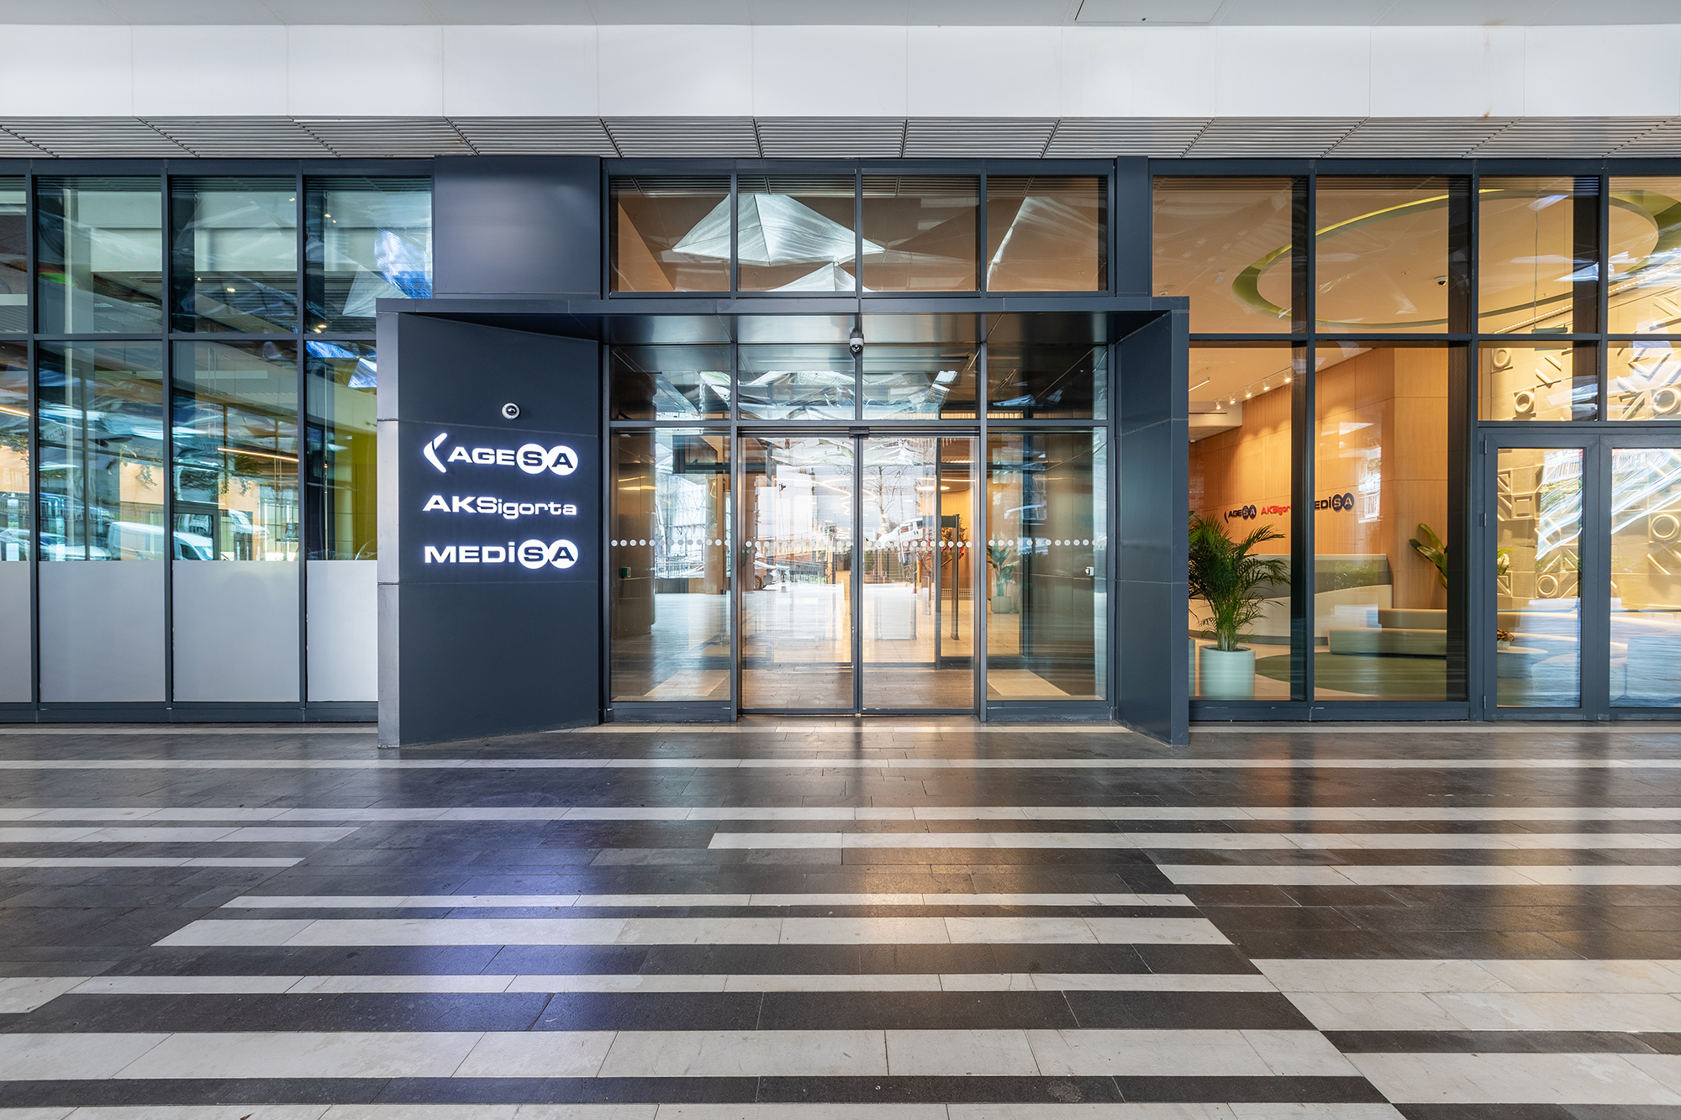
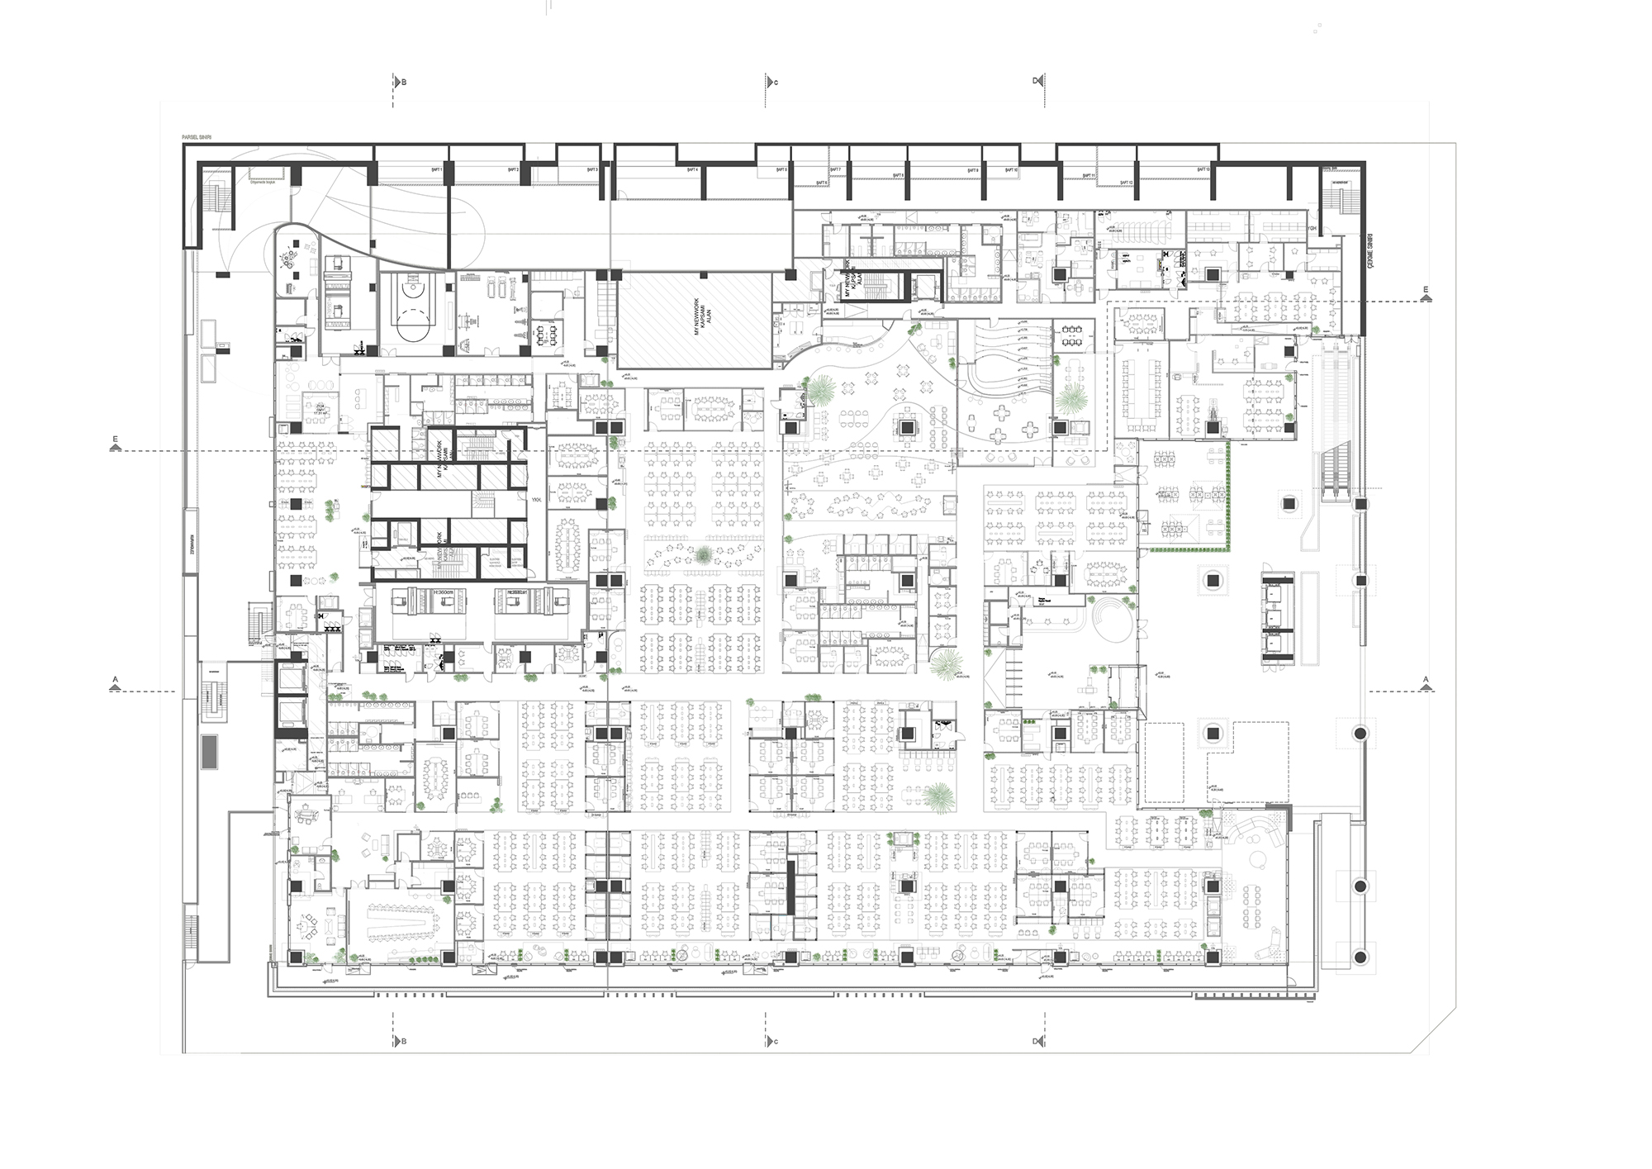

The Sabancı Insurance Companies Headquarters project was designed around the fundamental principle of bringing together three major companies—AGESA, AKSigorta, and MediSA—under one roof.
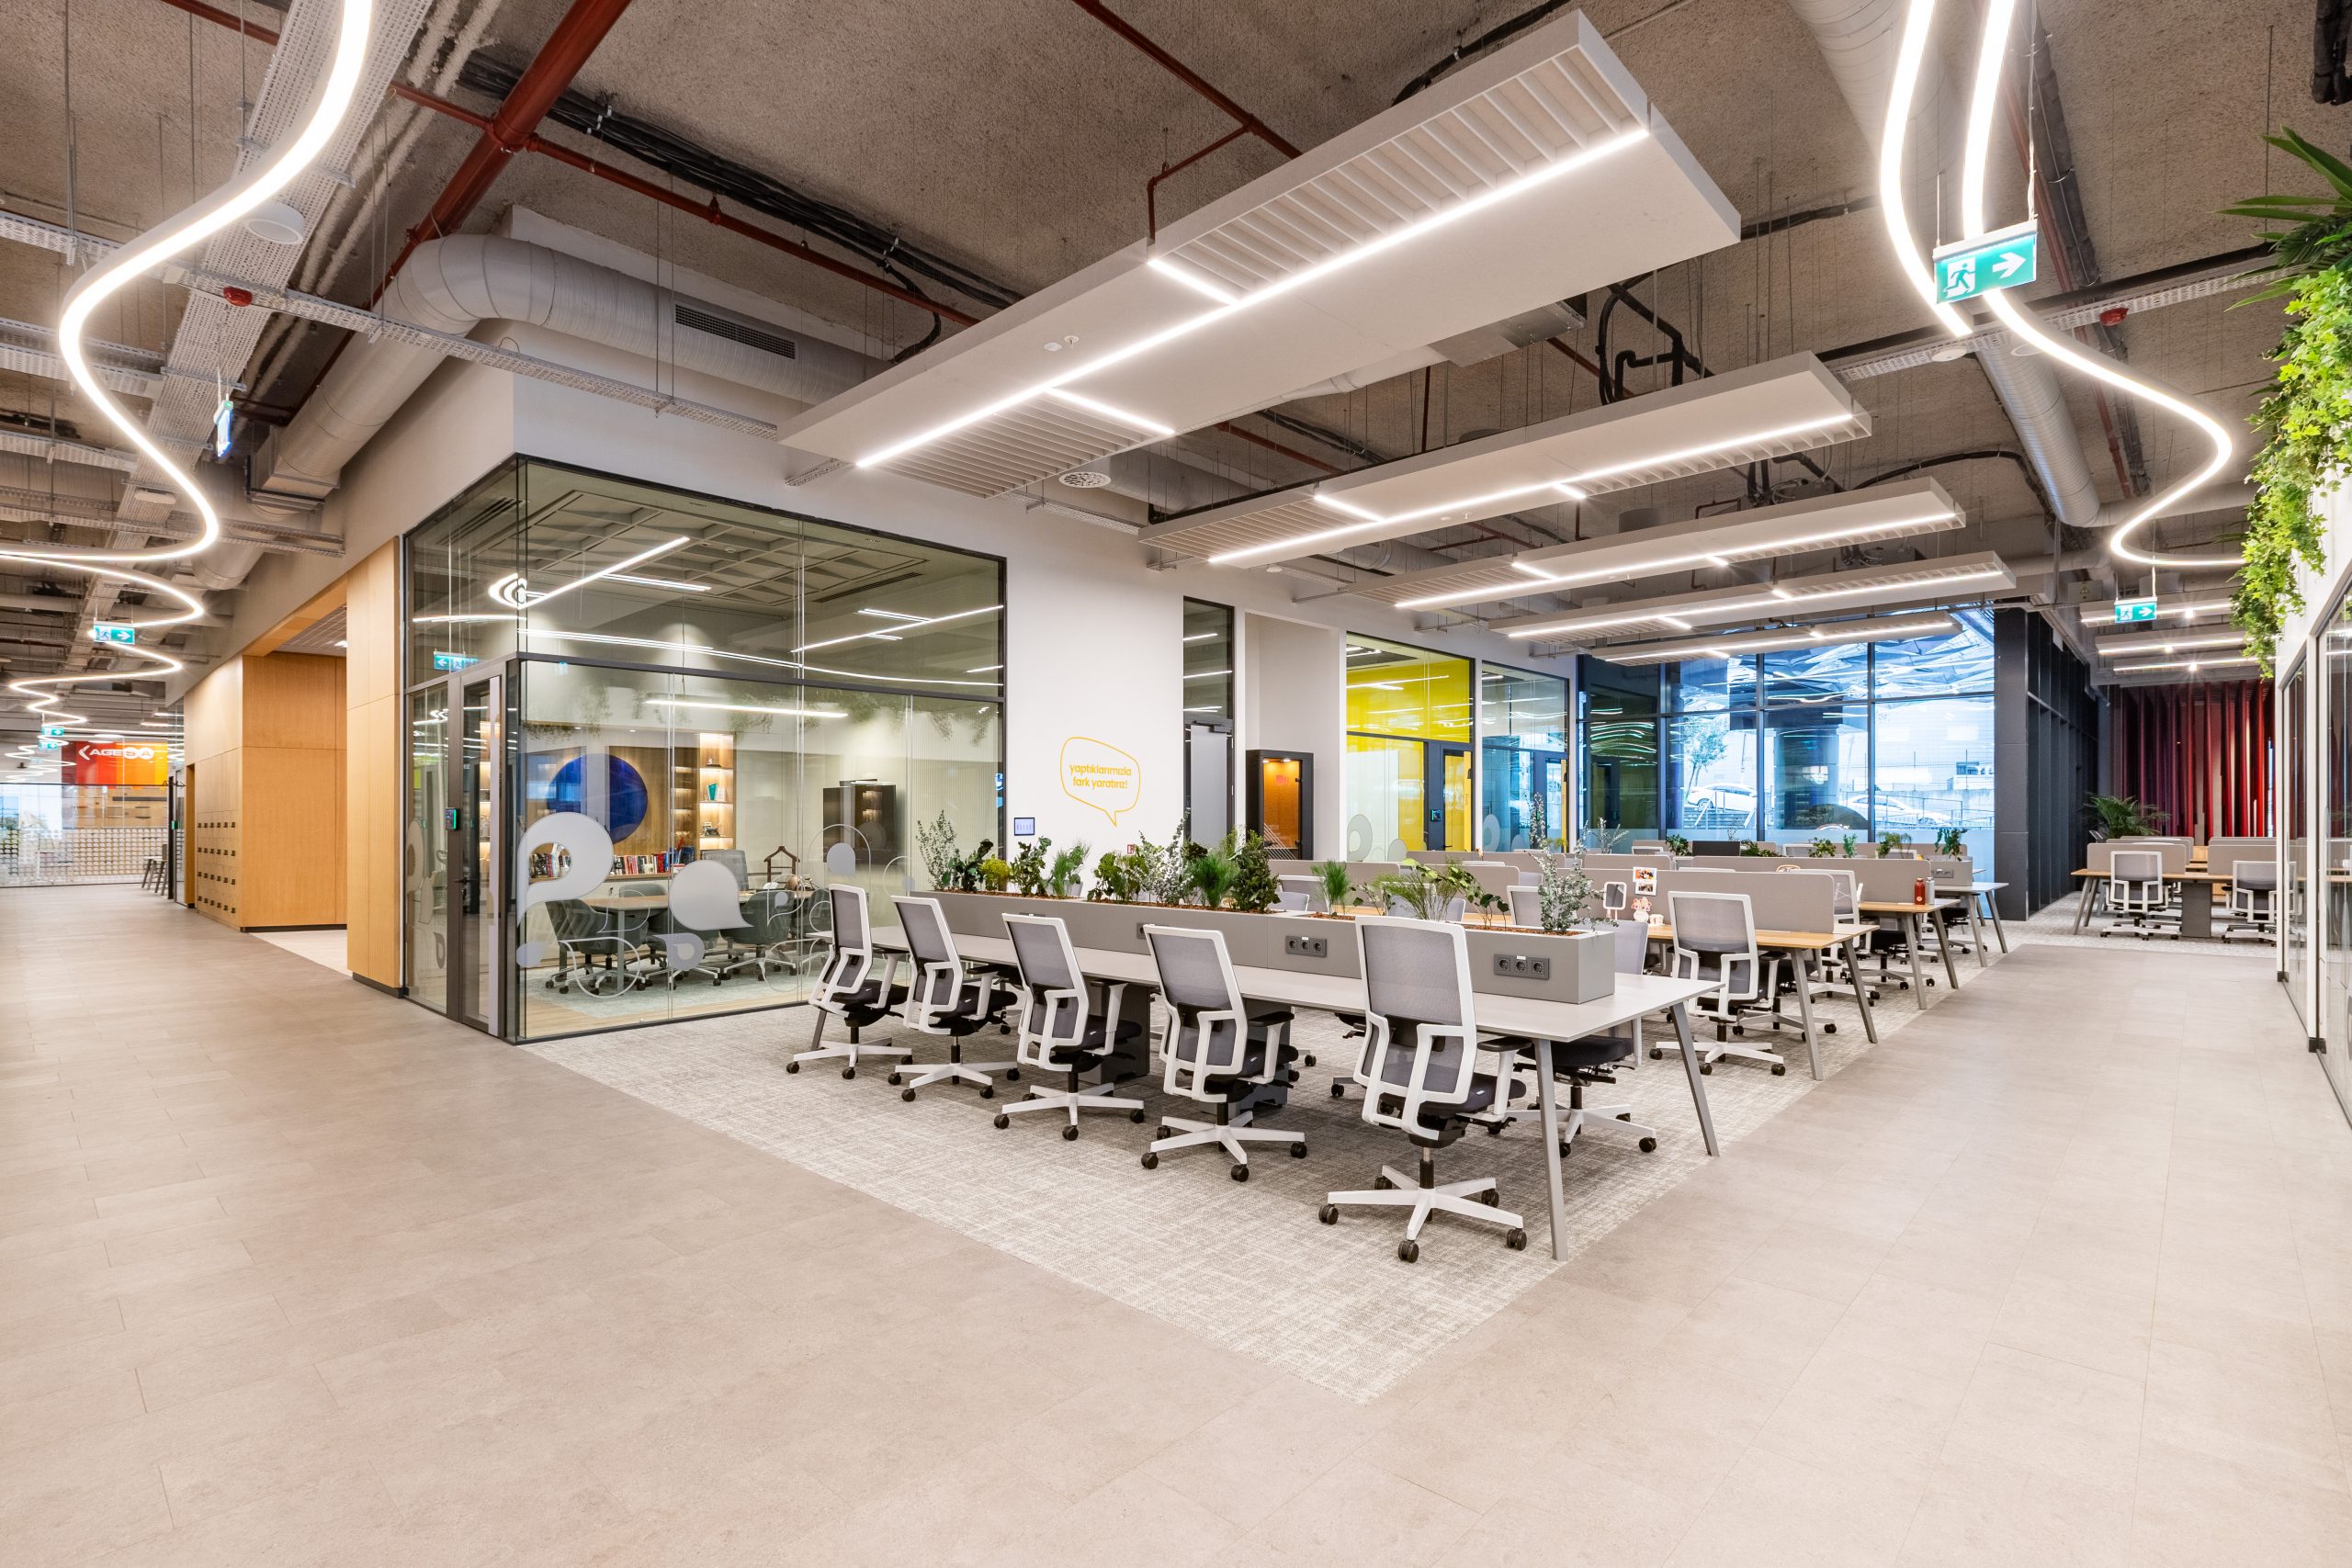
Planned as a 9,500 m² open-plan office on a single floor, the project aims to create a “neighborhood” concept and a miniature urban model for the companies, accommodating a large team of approximately 1,000 people. Spaces that encourage spontaneous encounters and generous social areas were incorporated to strengthen interaction, communication, and a sense of community among employees.
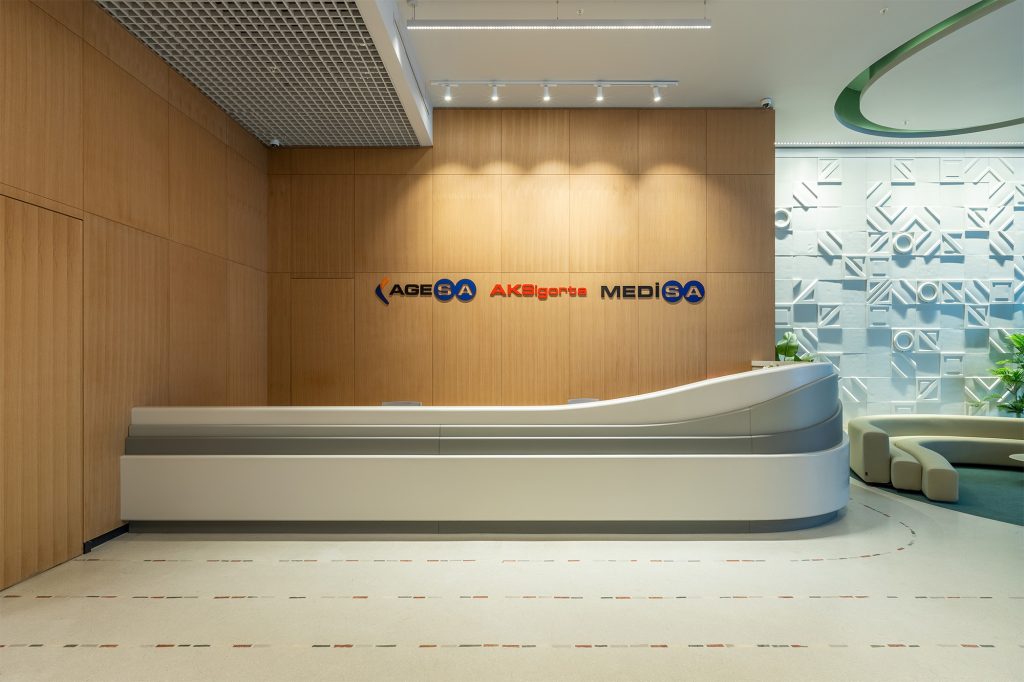
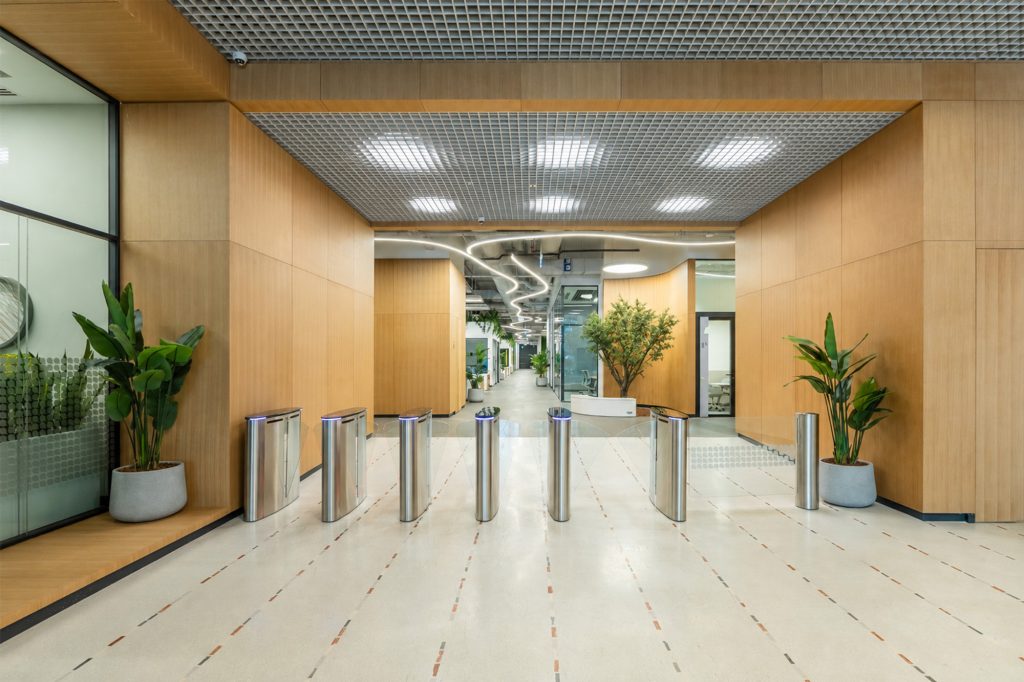
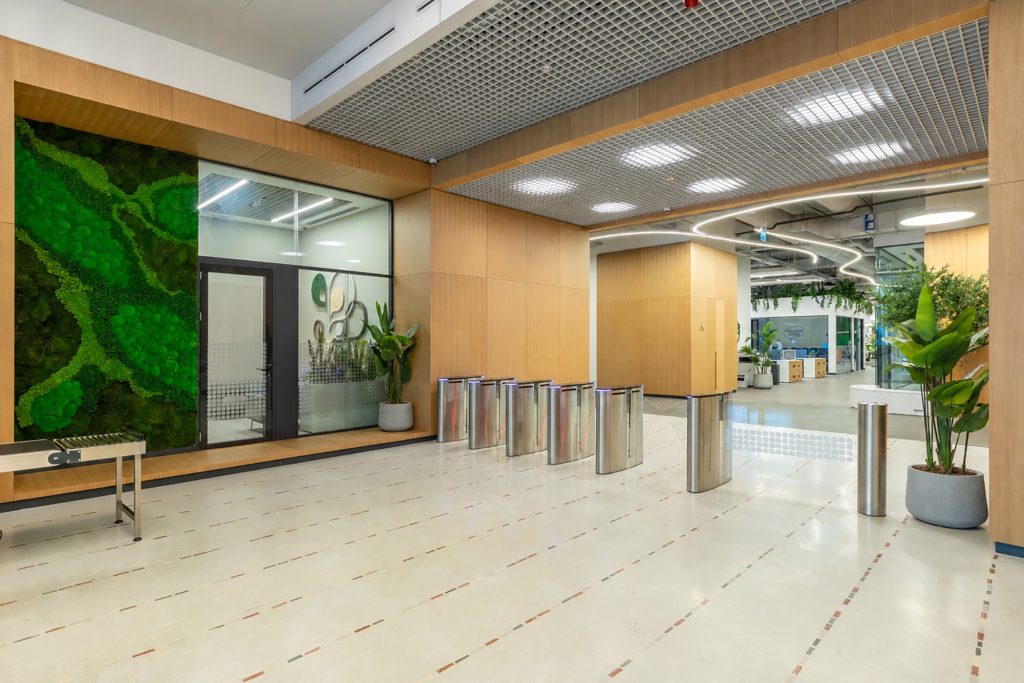
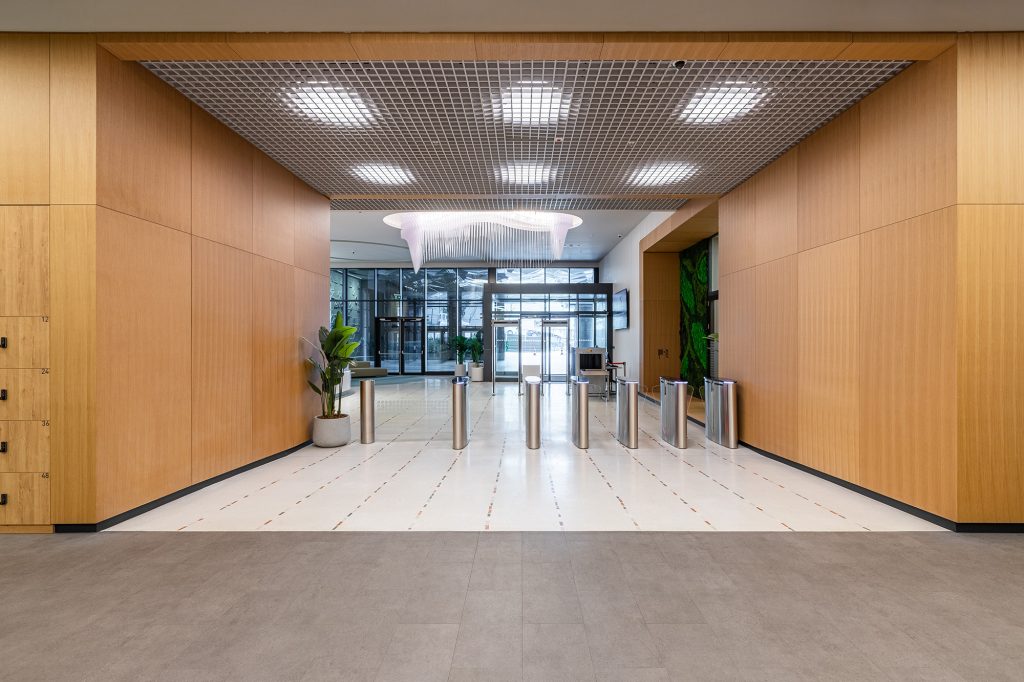
At the entrance, a warm and welcoming reception area defined by earthy tones and curved forms embraces both employees and visitors, inviting them into the companies’ own small-scale neighborhood.
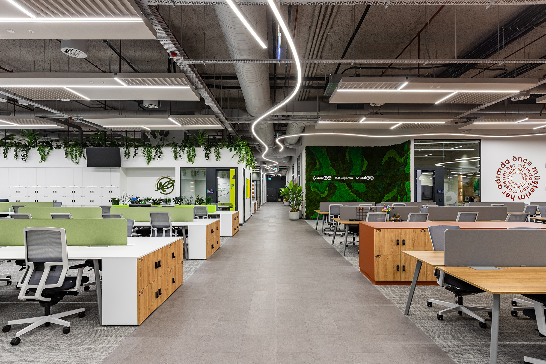
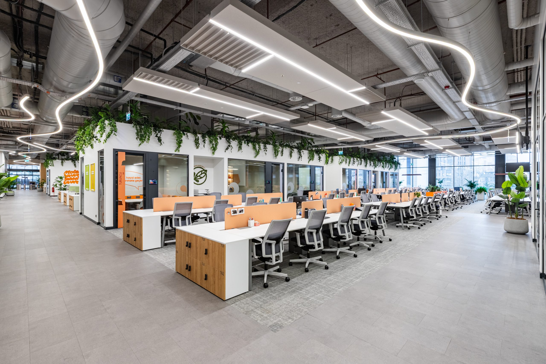
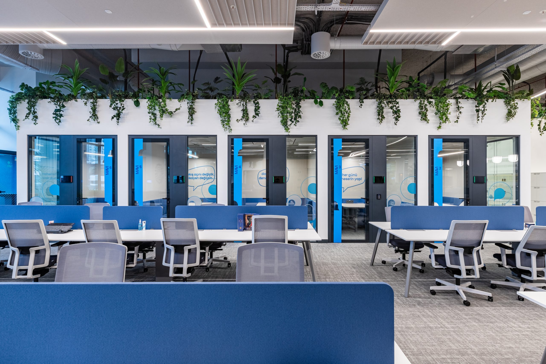
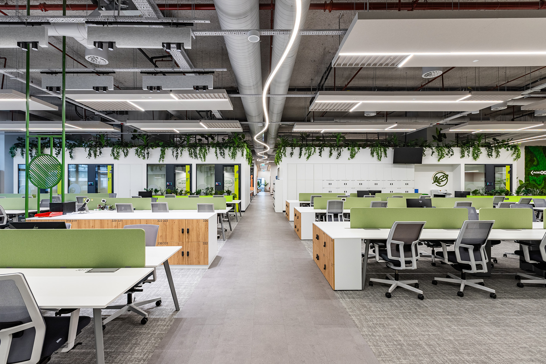
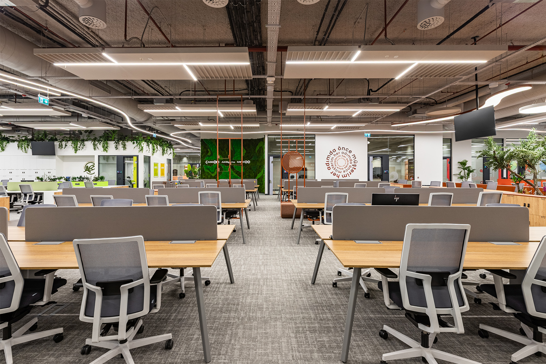
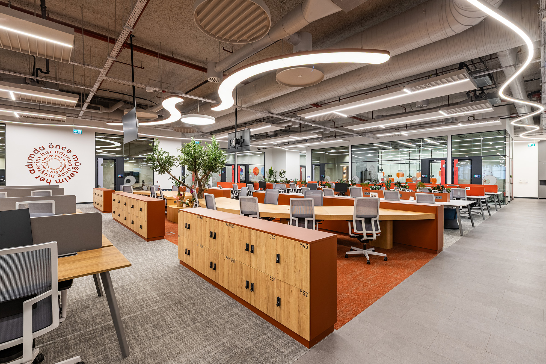
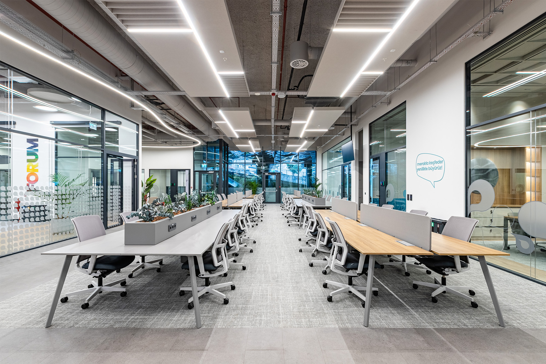
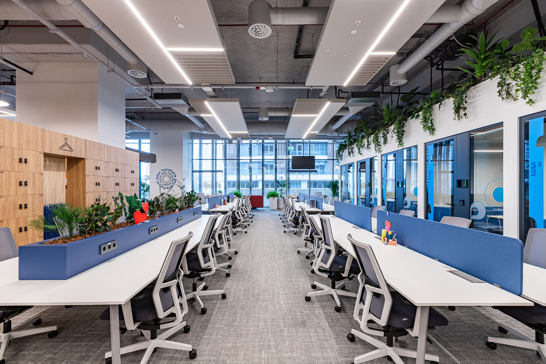
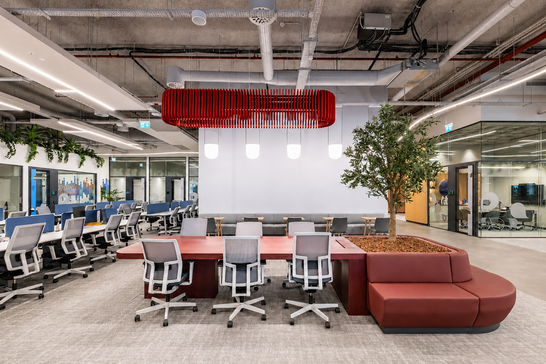
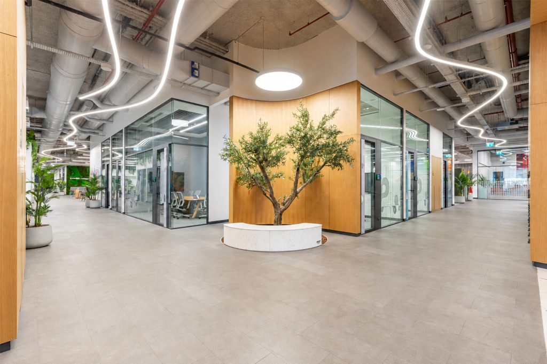
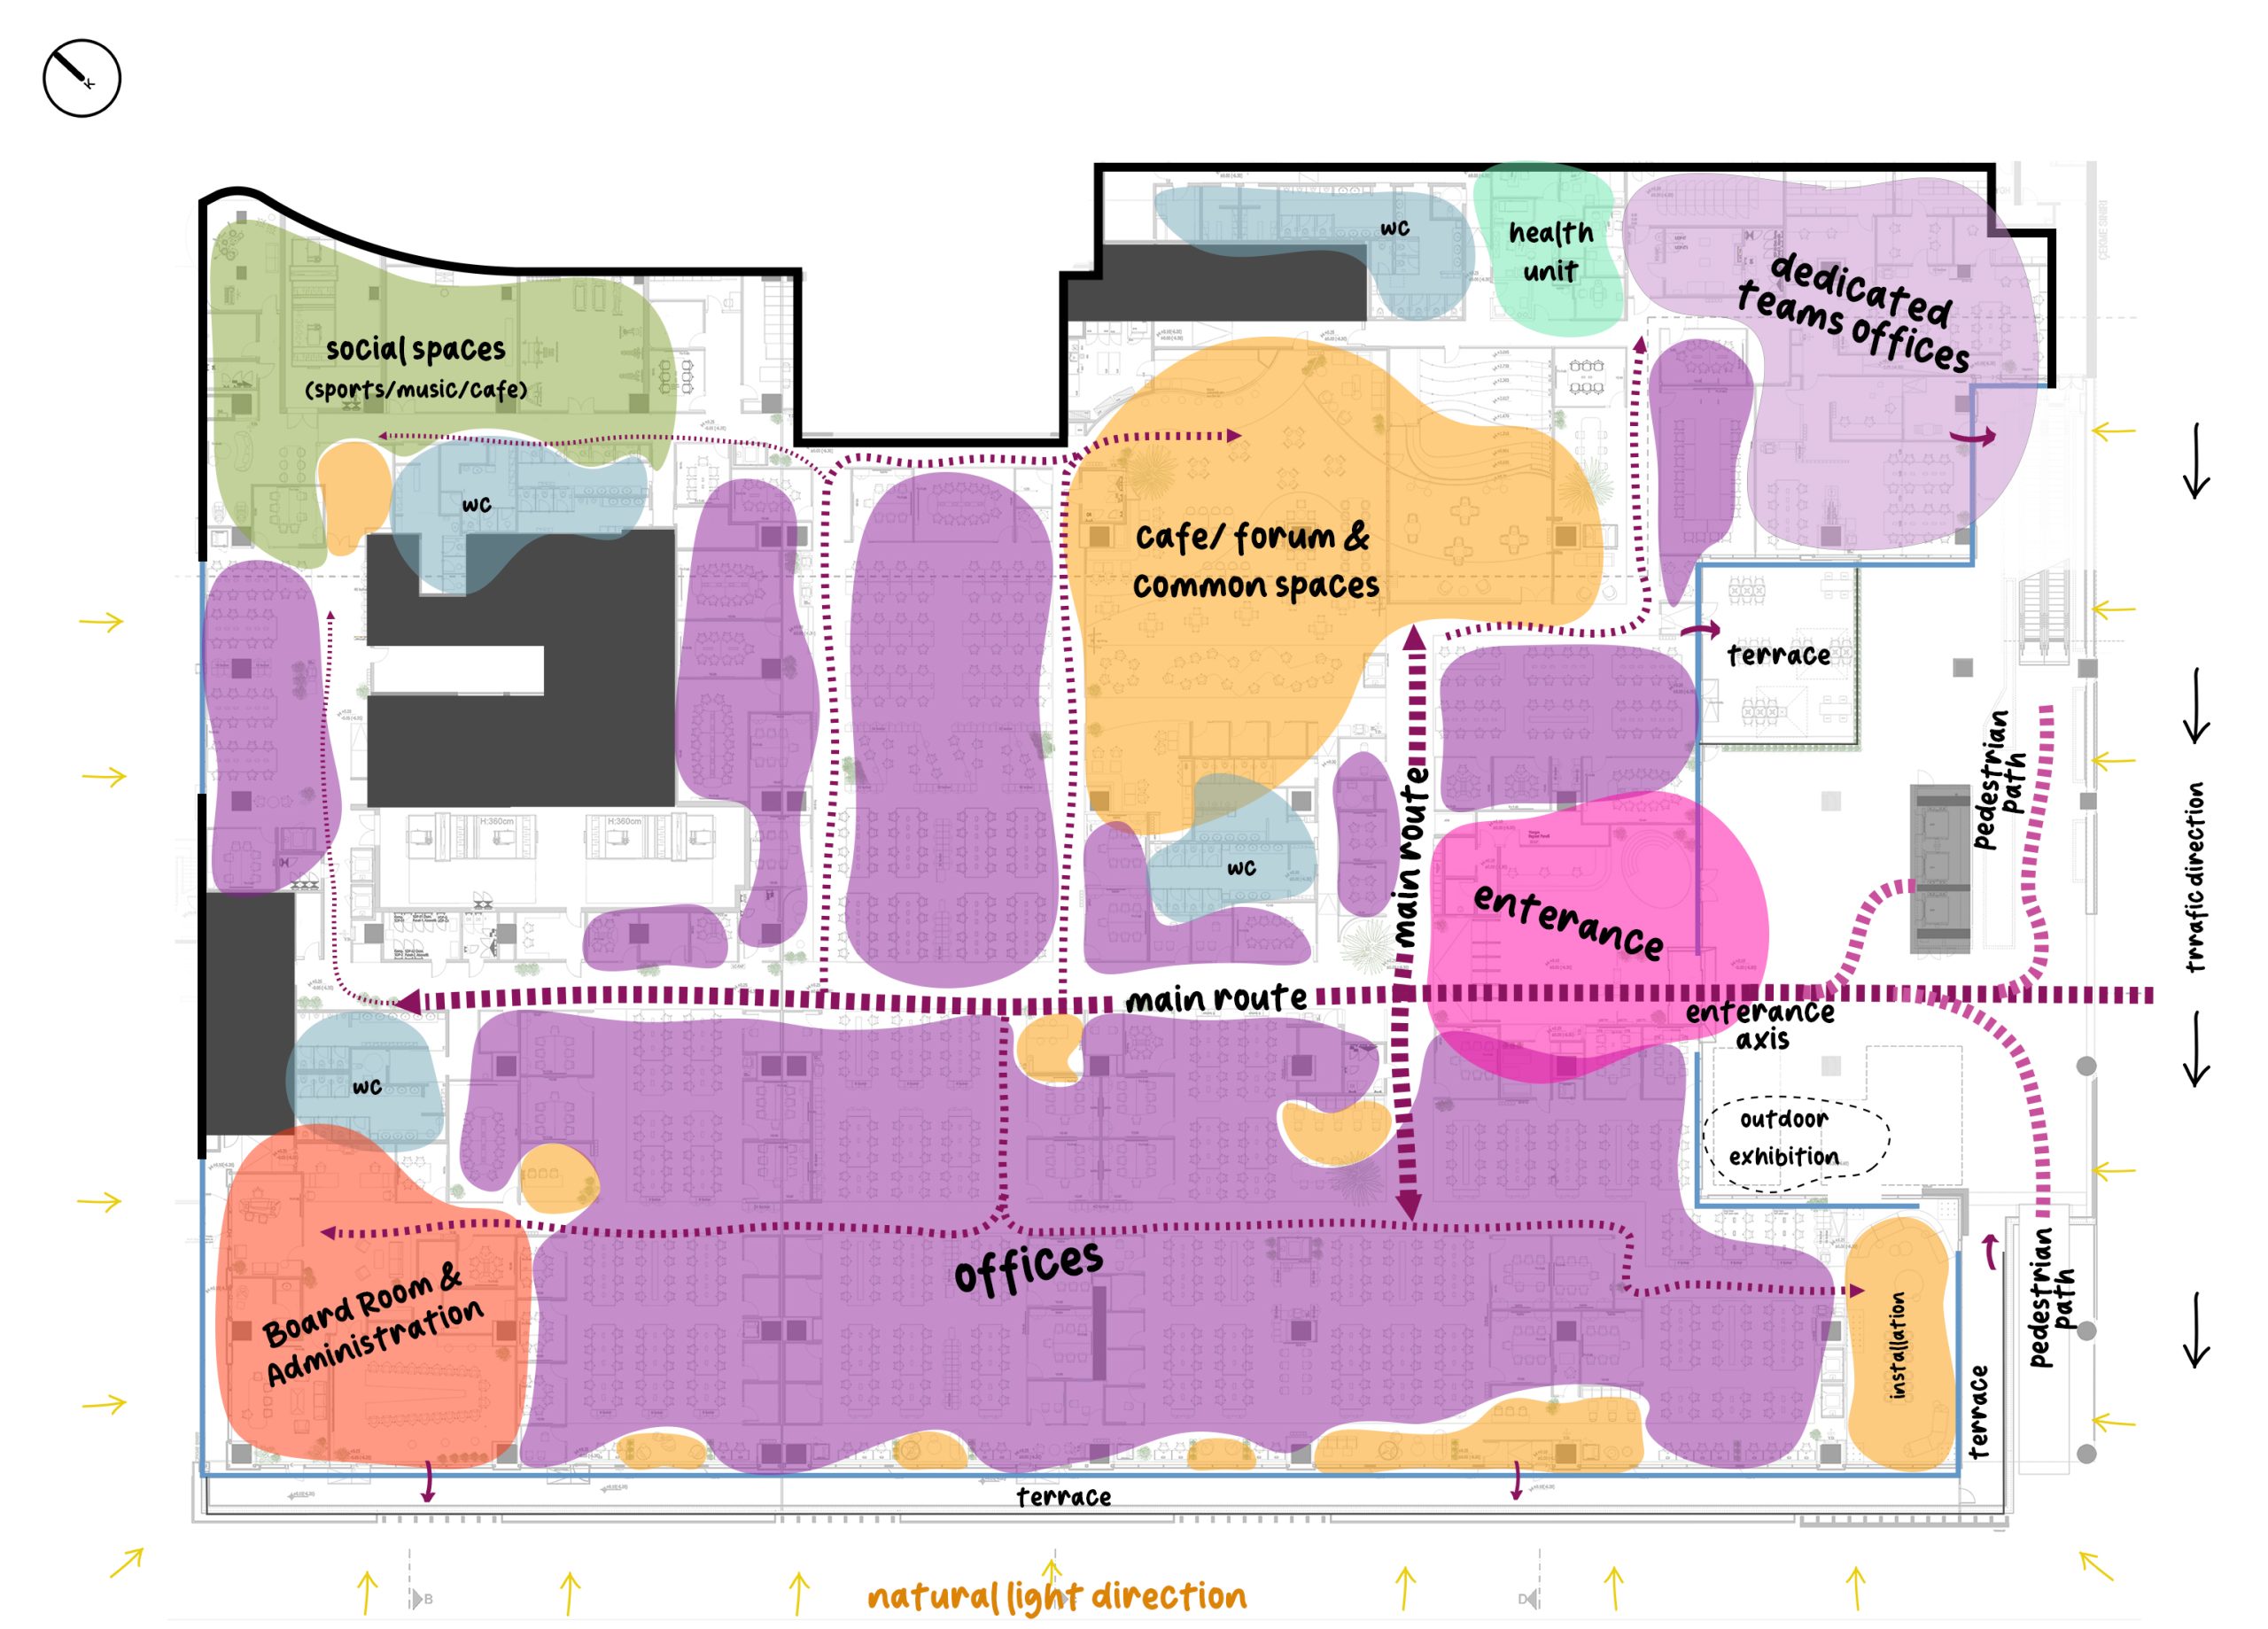
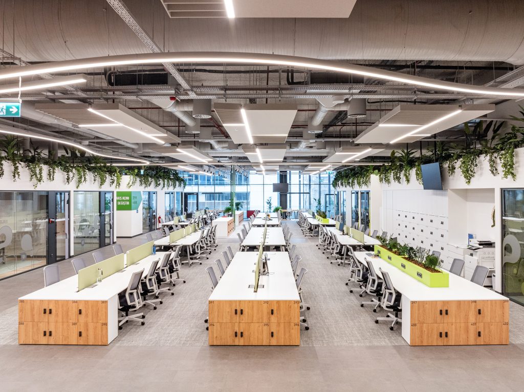
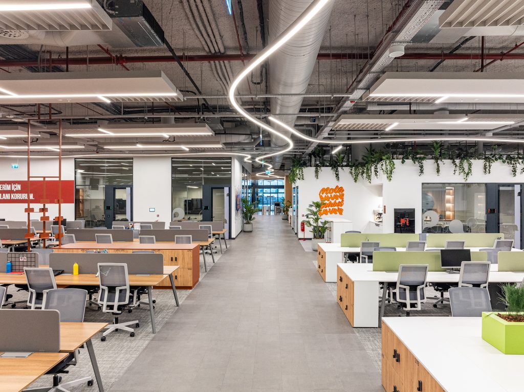
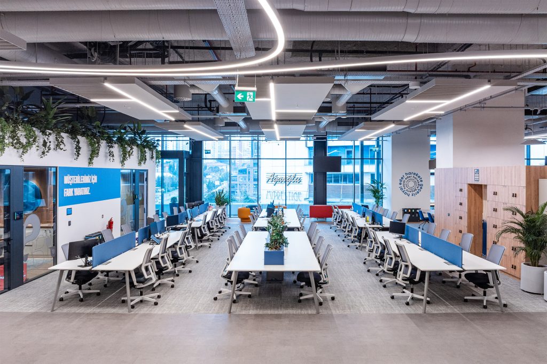
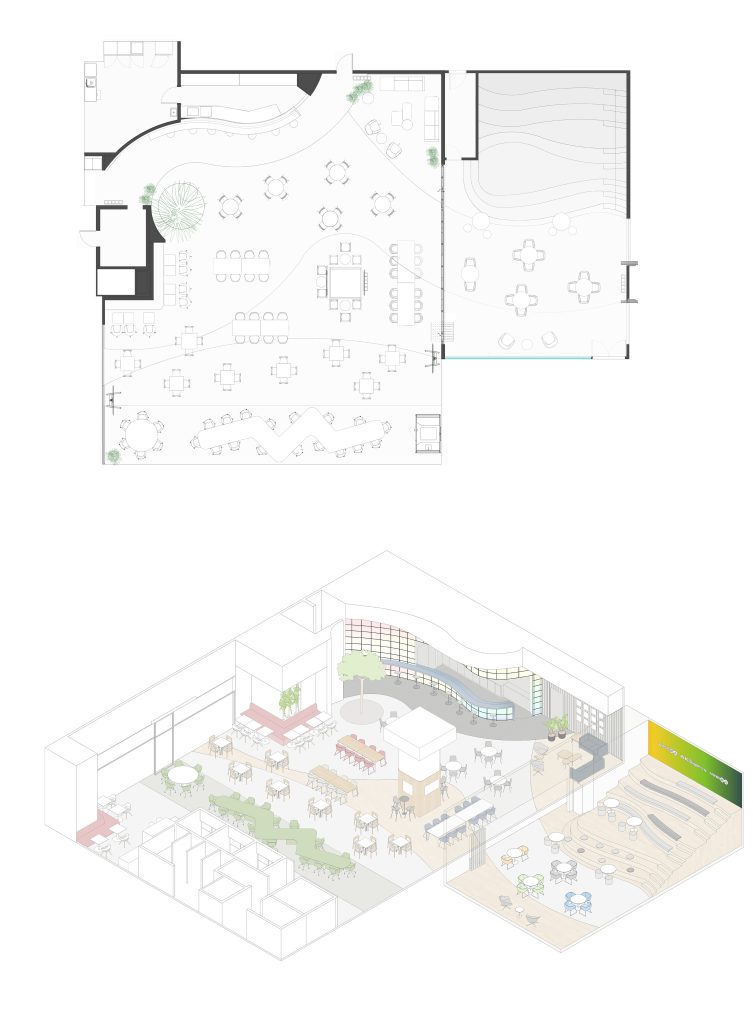
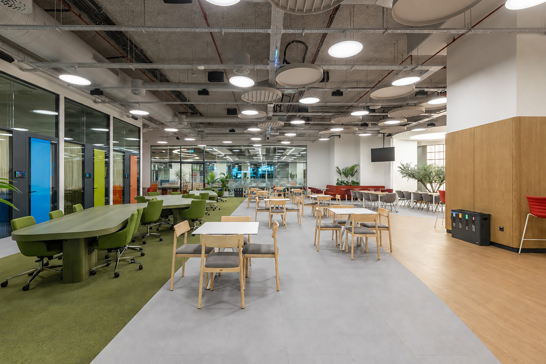
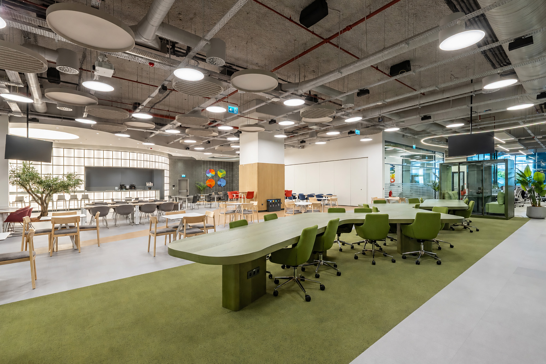
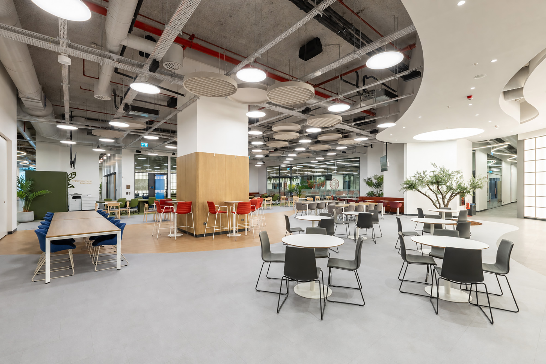
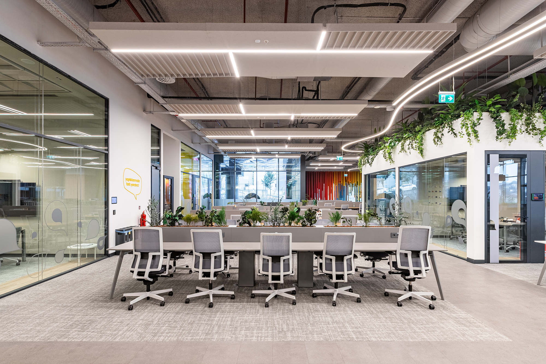
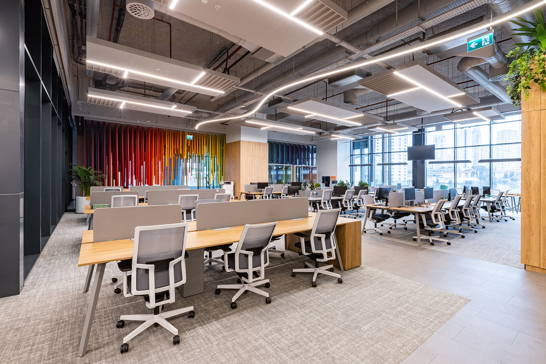
The spatial organization is based on the logic of main roads, side streets, boulevards, and public squares. Following the entrance, users are welcomed by the office’s “main street.” Much like a conventional neighborhood, the office is divided into urban blocks; however, these divisions are expressed through distinct color zones. To further emphasize this organization, different flooring materials are used to distinguish open-office blocks from circulation routes. Lighting strategies also vary between the main street and secondary streets, helping to create intuitive wayfinding throughout the office.
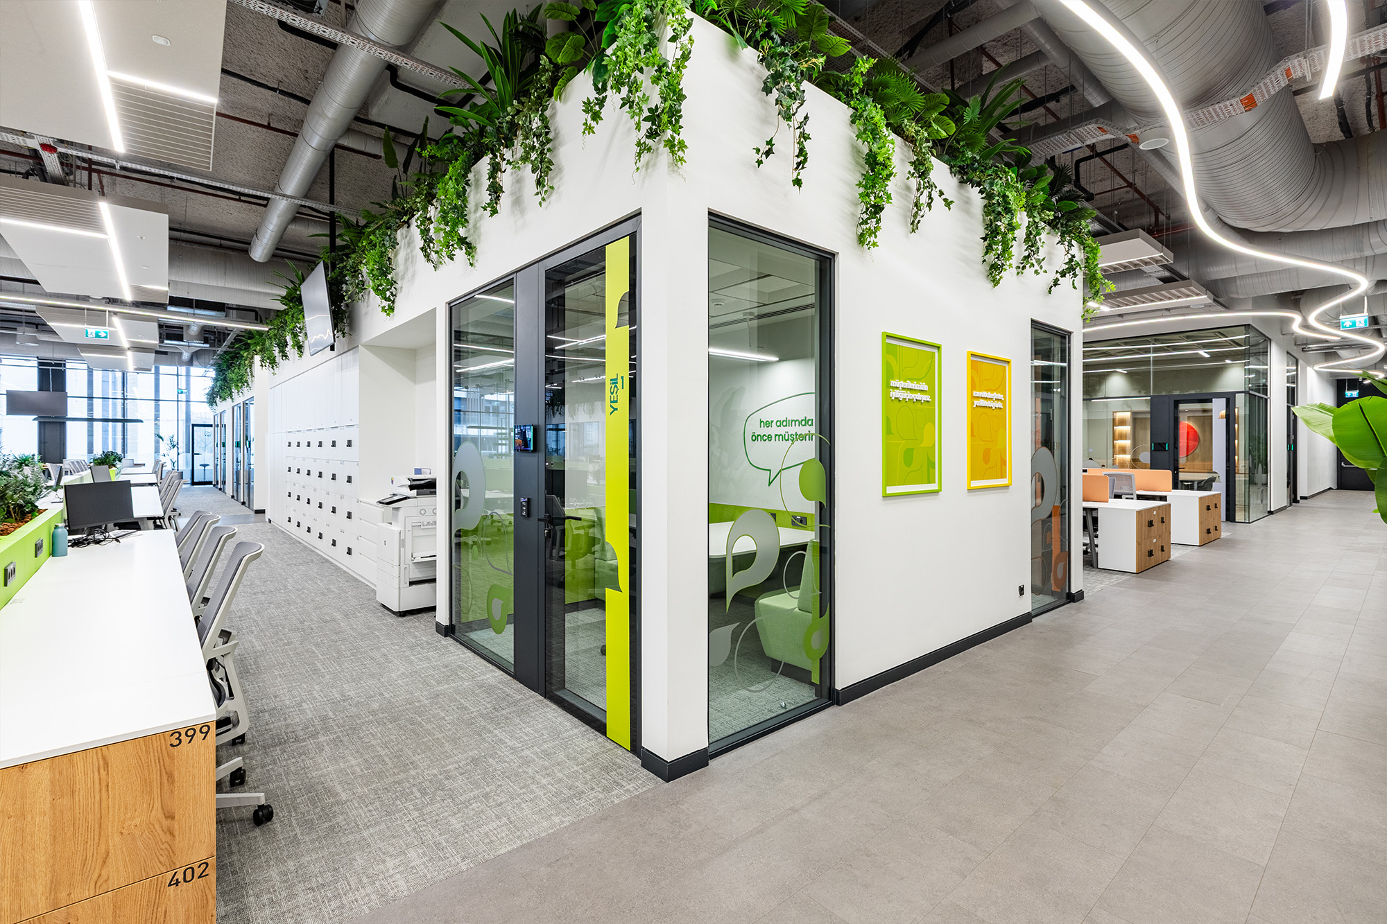
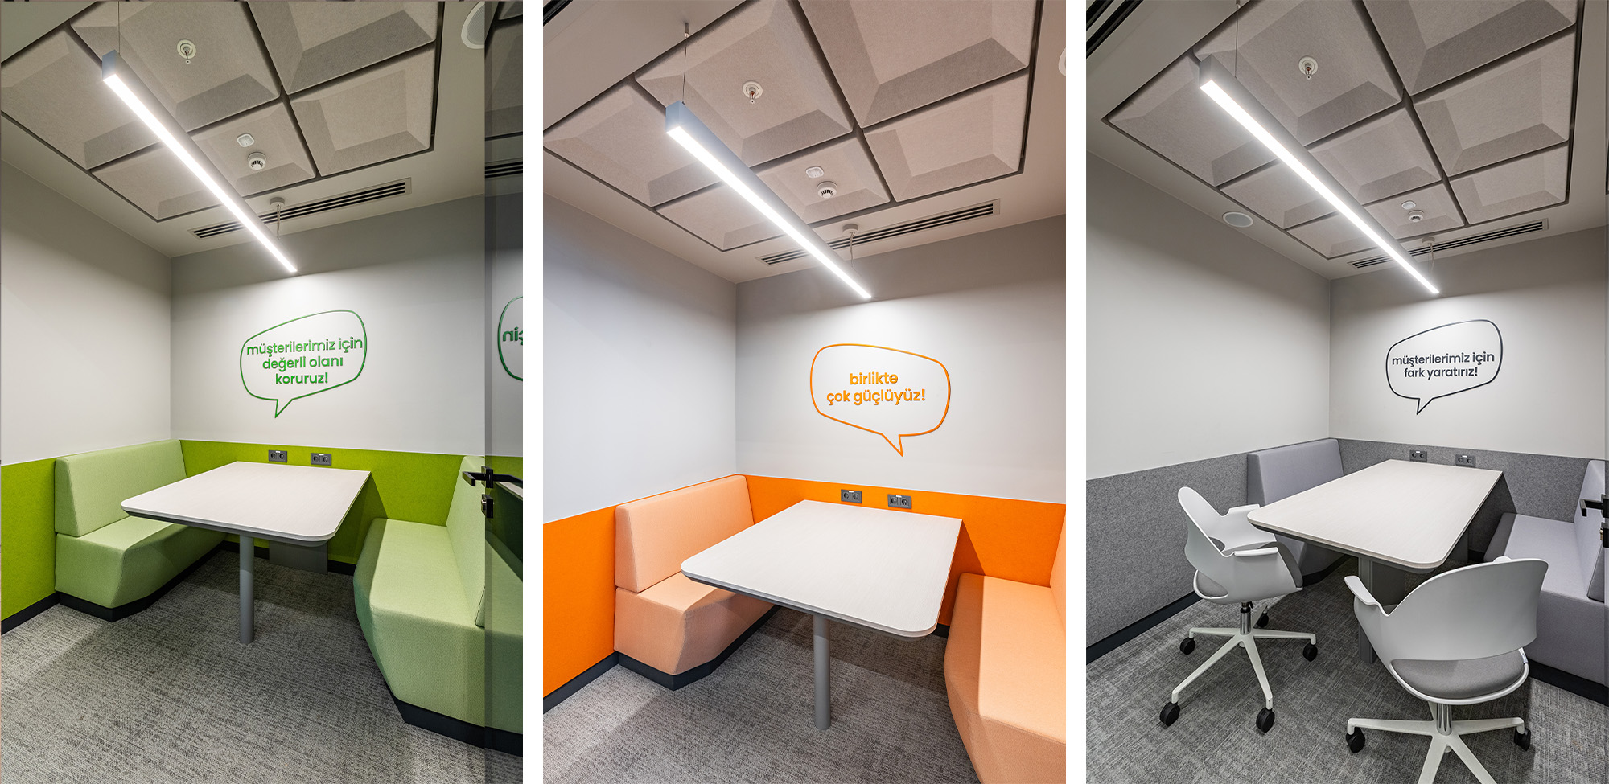
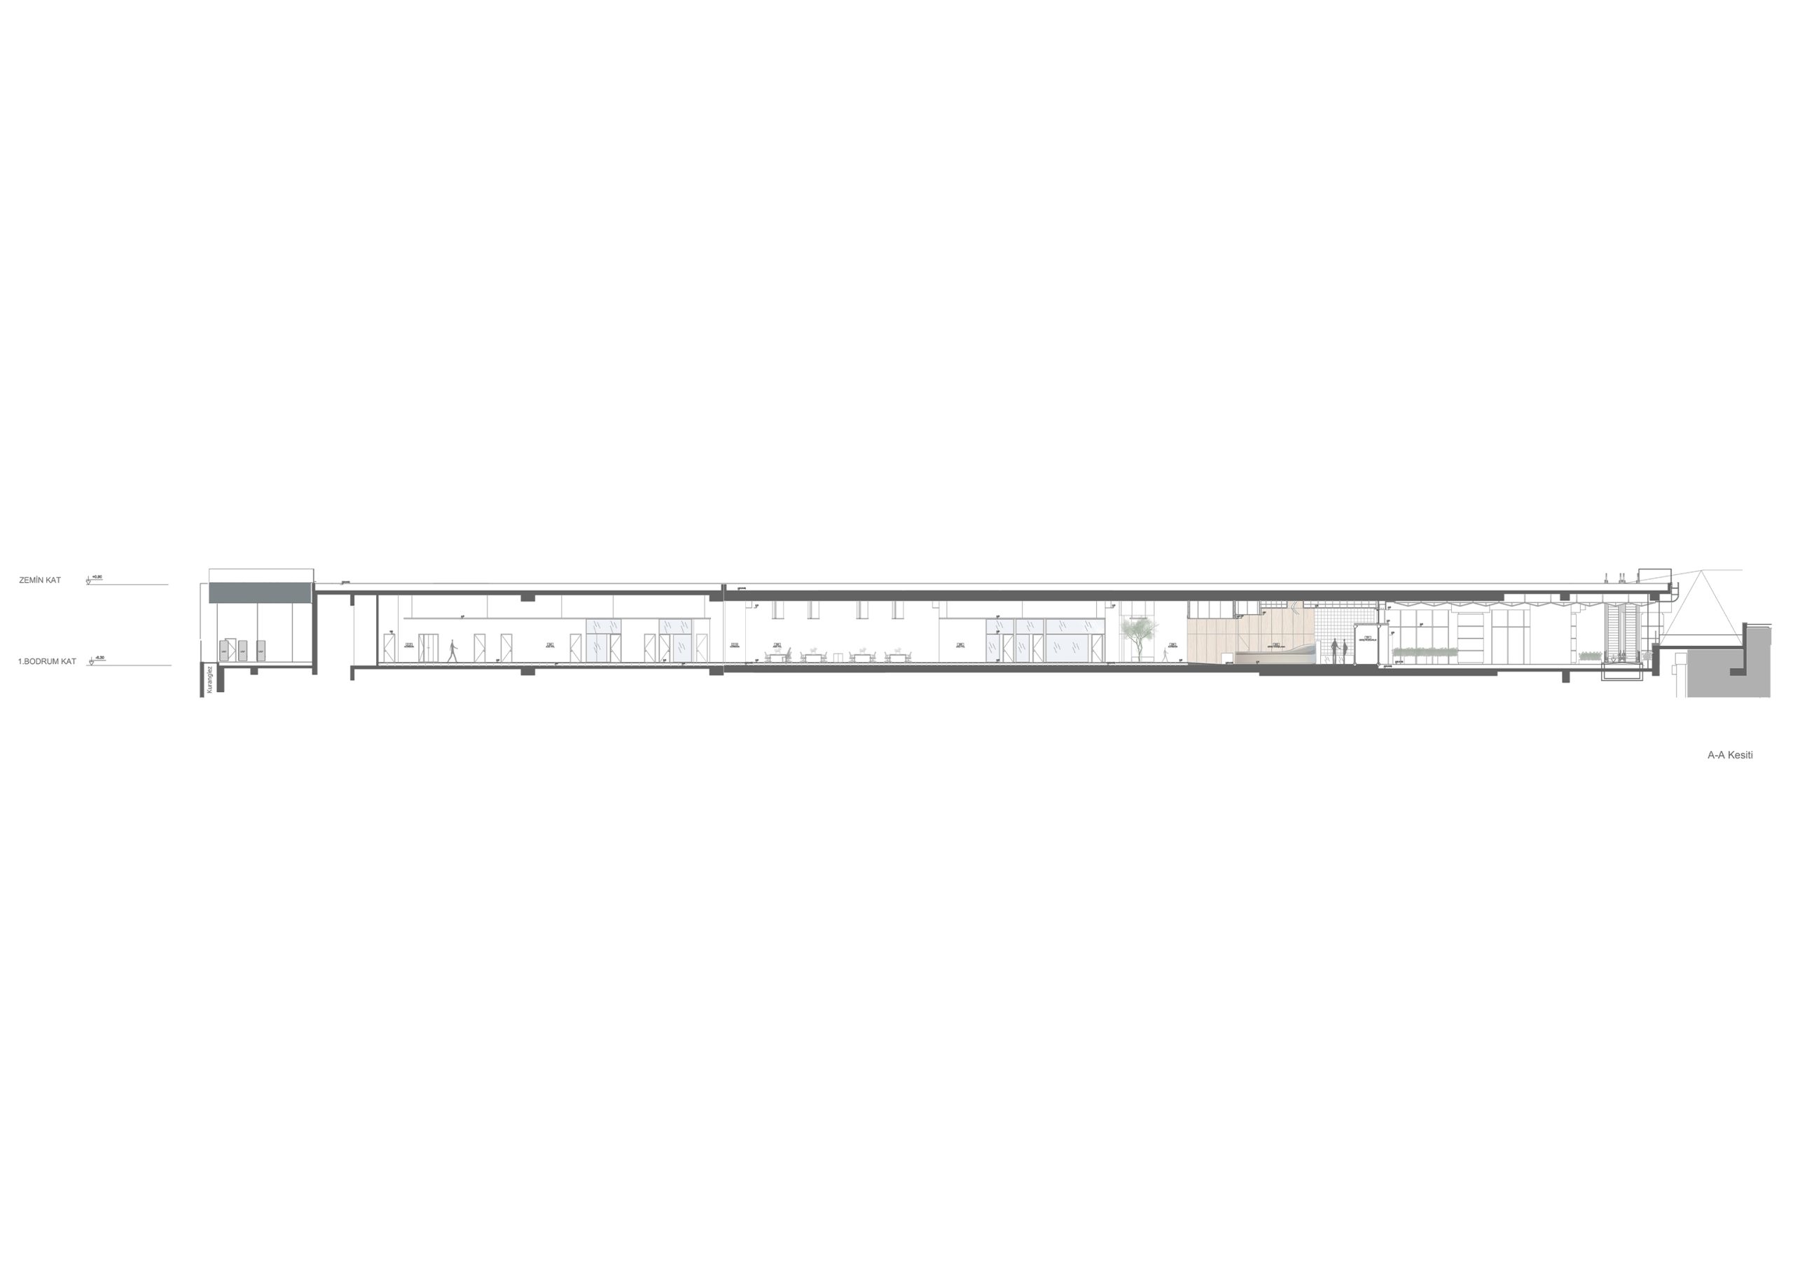
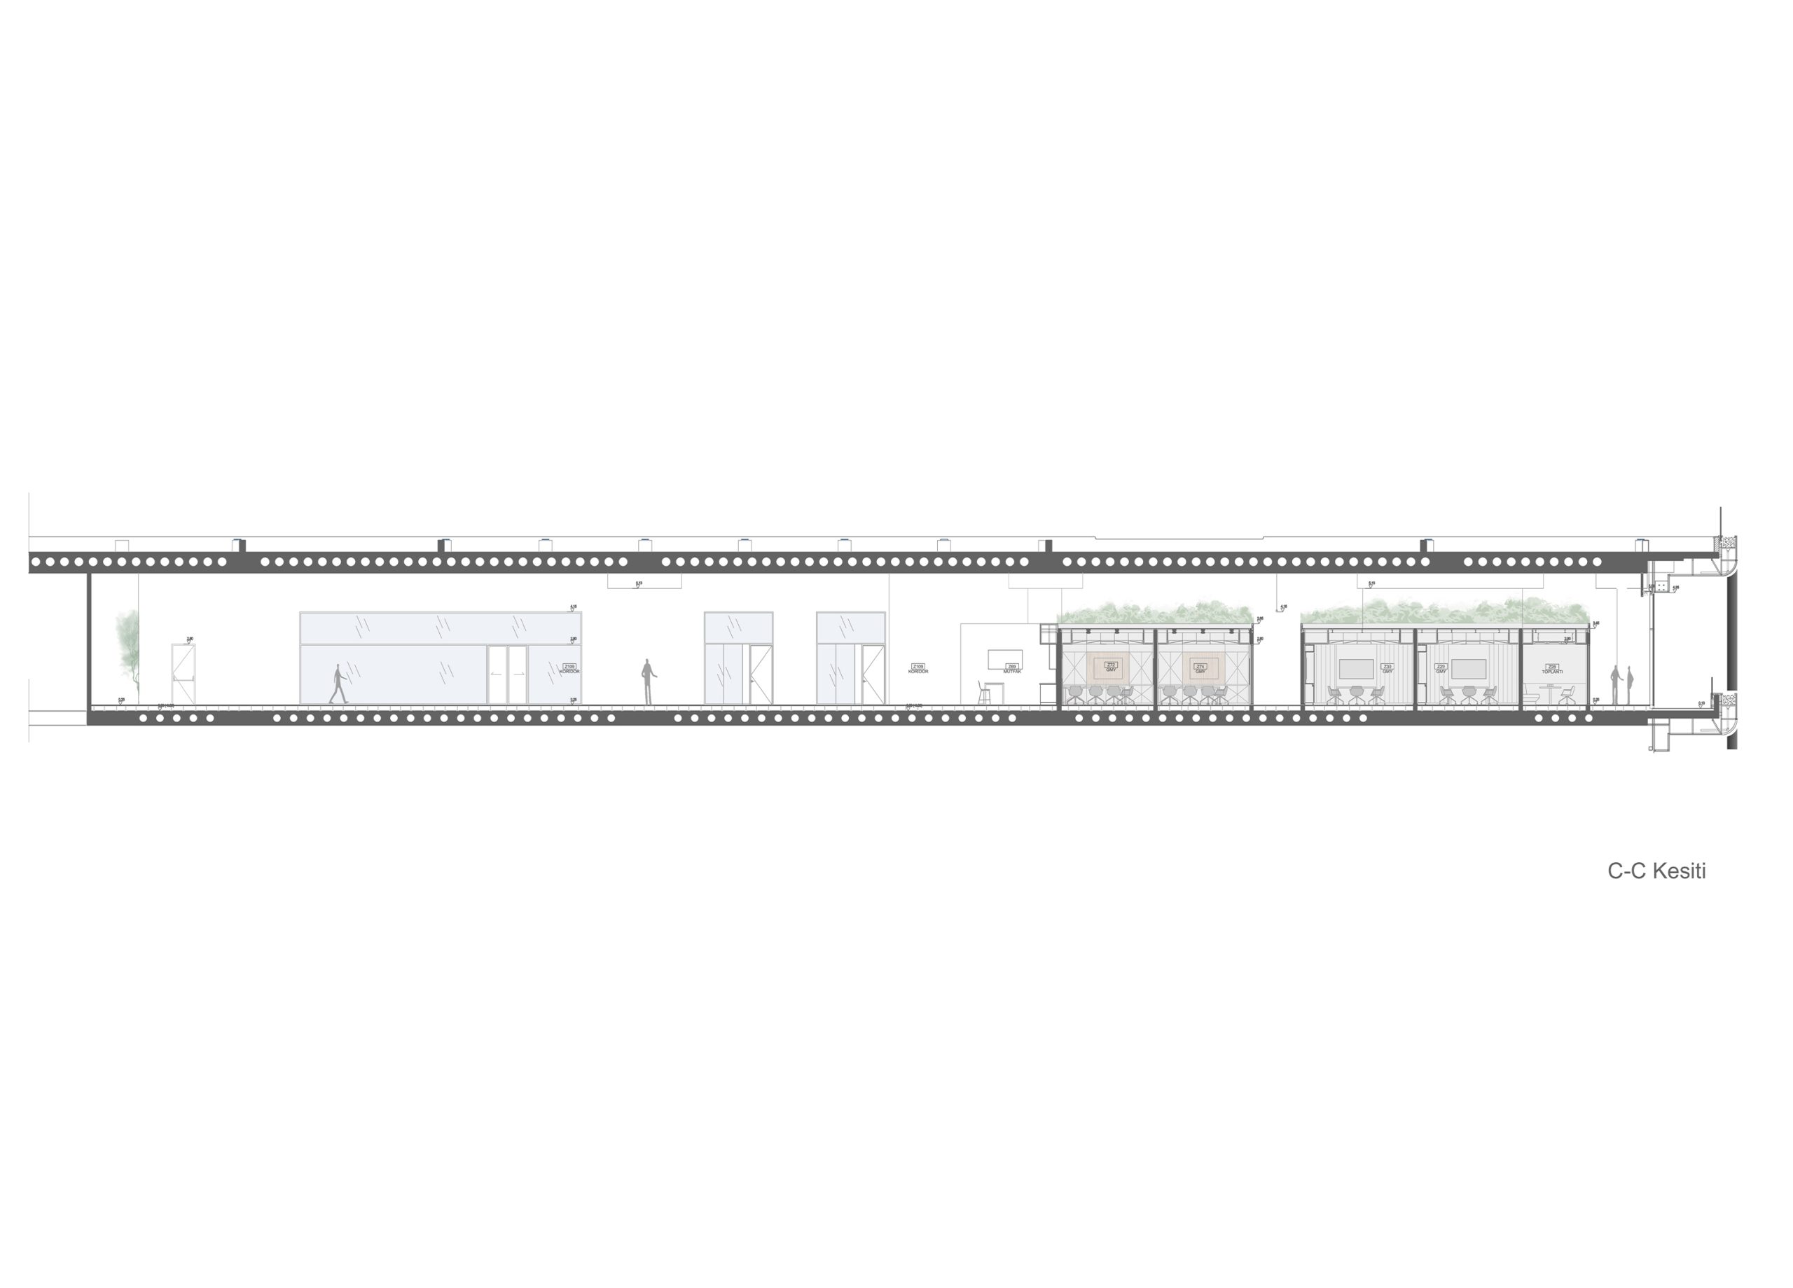
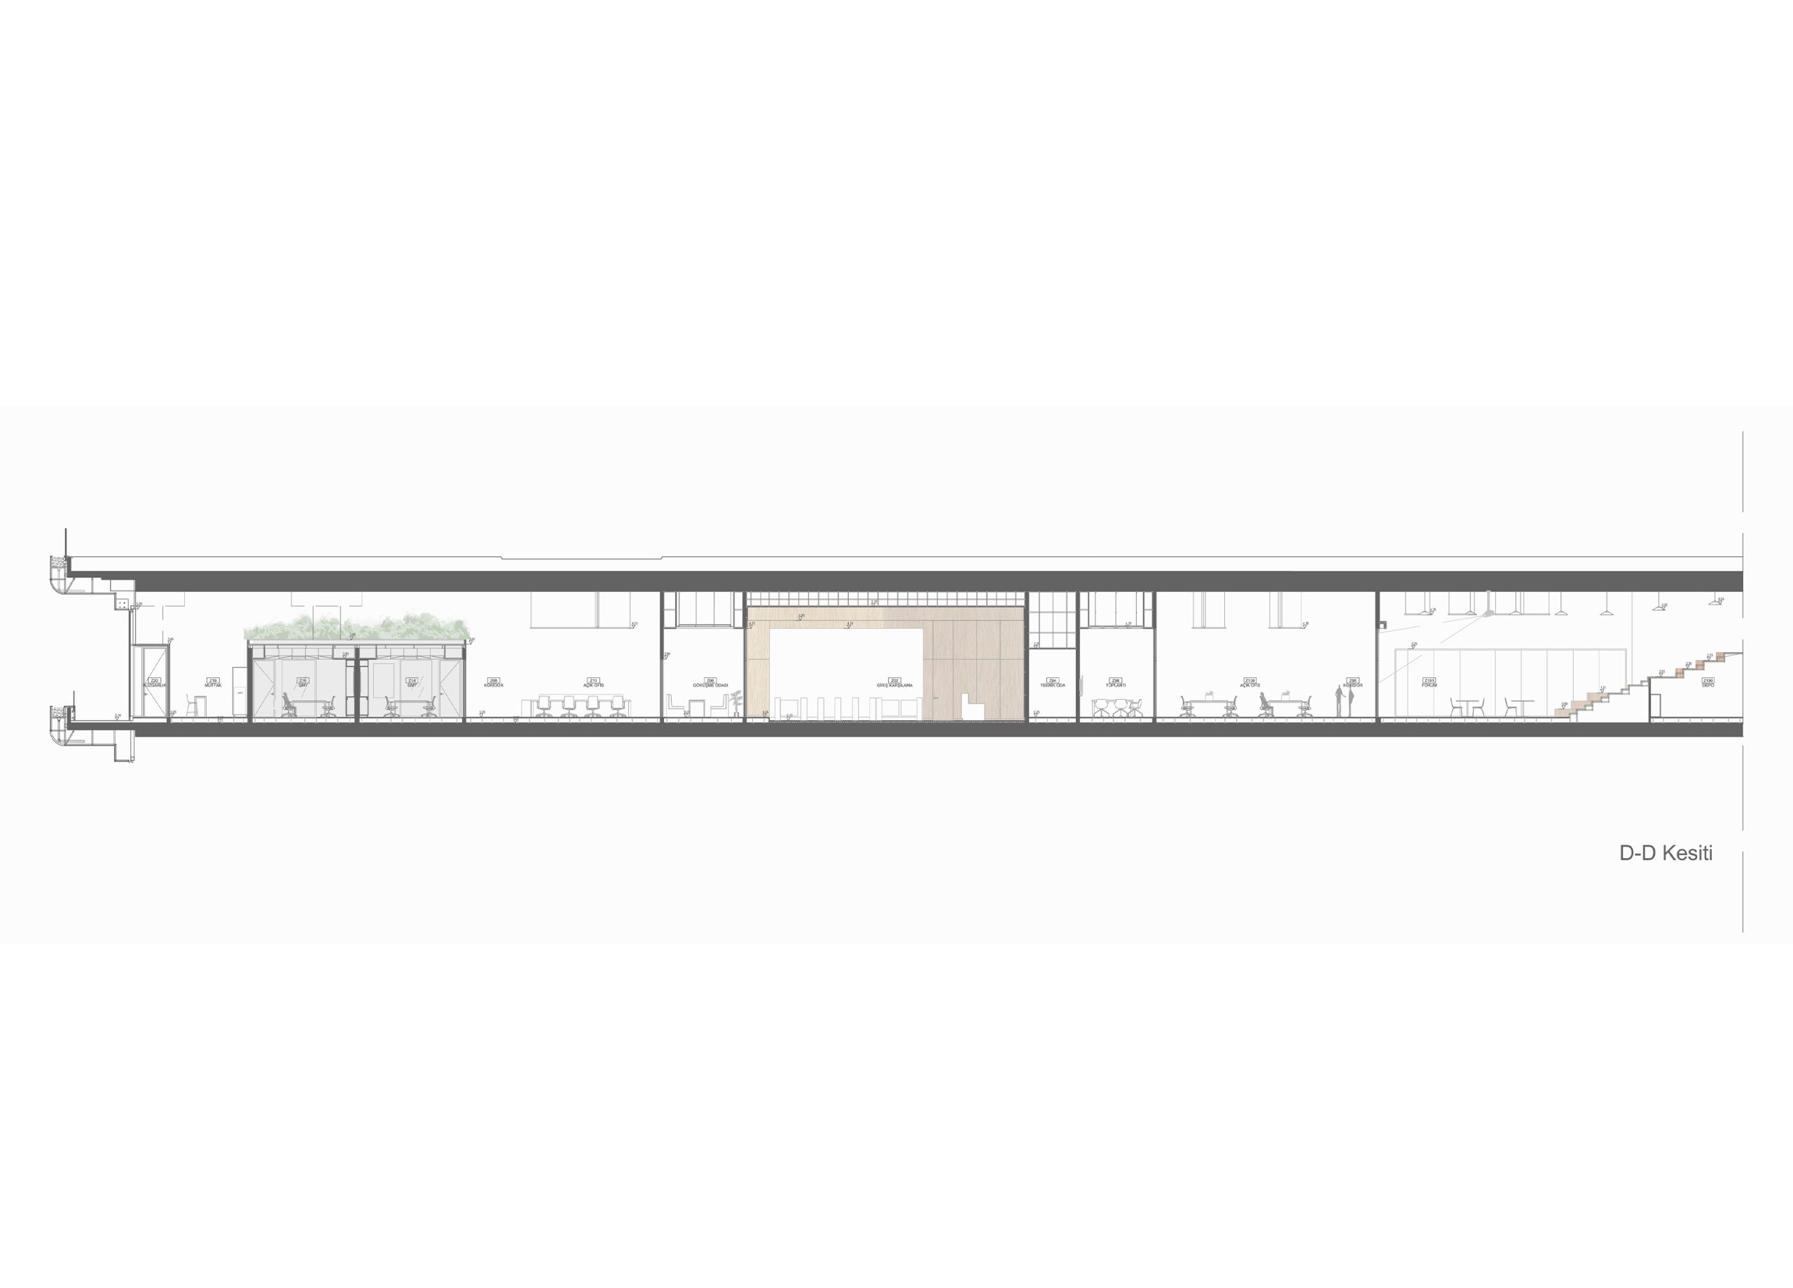
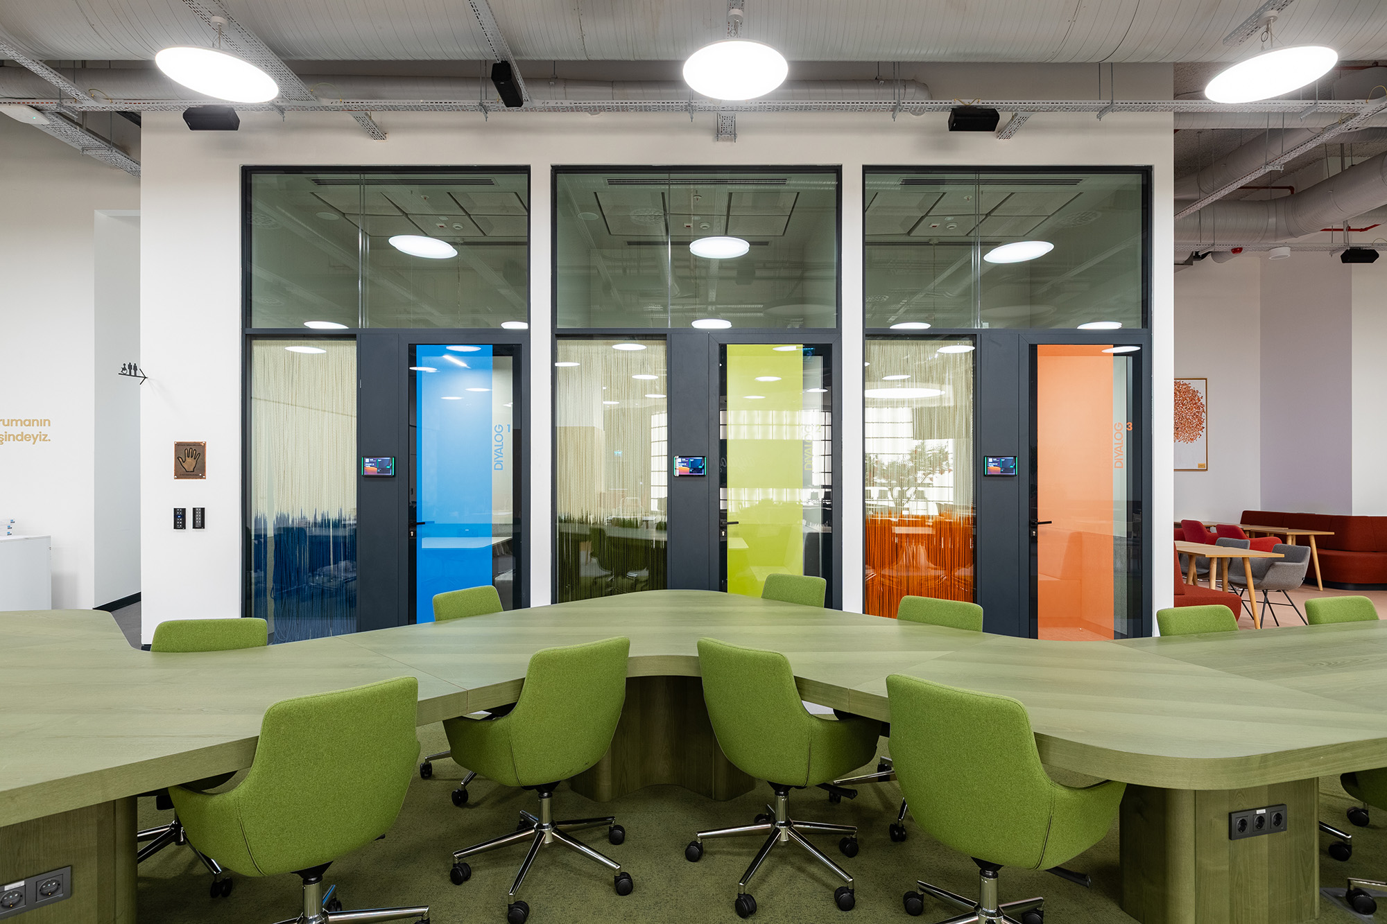
As the office occupies a deep, single-floor volume, tall structures were deliberately avoided along the façade in order to maximize the penetration of natural daylight. Instead, the generous ceiling height was utilized to create “box volumes” for meeting rooms and executive offices, reinforcing the neighborhood concept. In addition to helping define the urban blocks, these volumes incorporate landscape elements on top, introducing a neighborhood-like atmosphere into the office’s most heavily circulated areas and evoking the natural character of single-story street-front shops. Throughout the office, light gray and white ceiling finishes combined with acoustic panels create a sense of openness and an impression of the “sky” above.
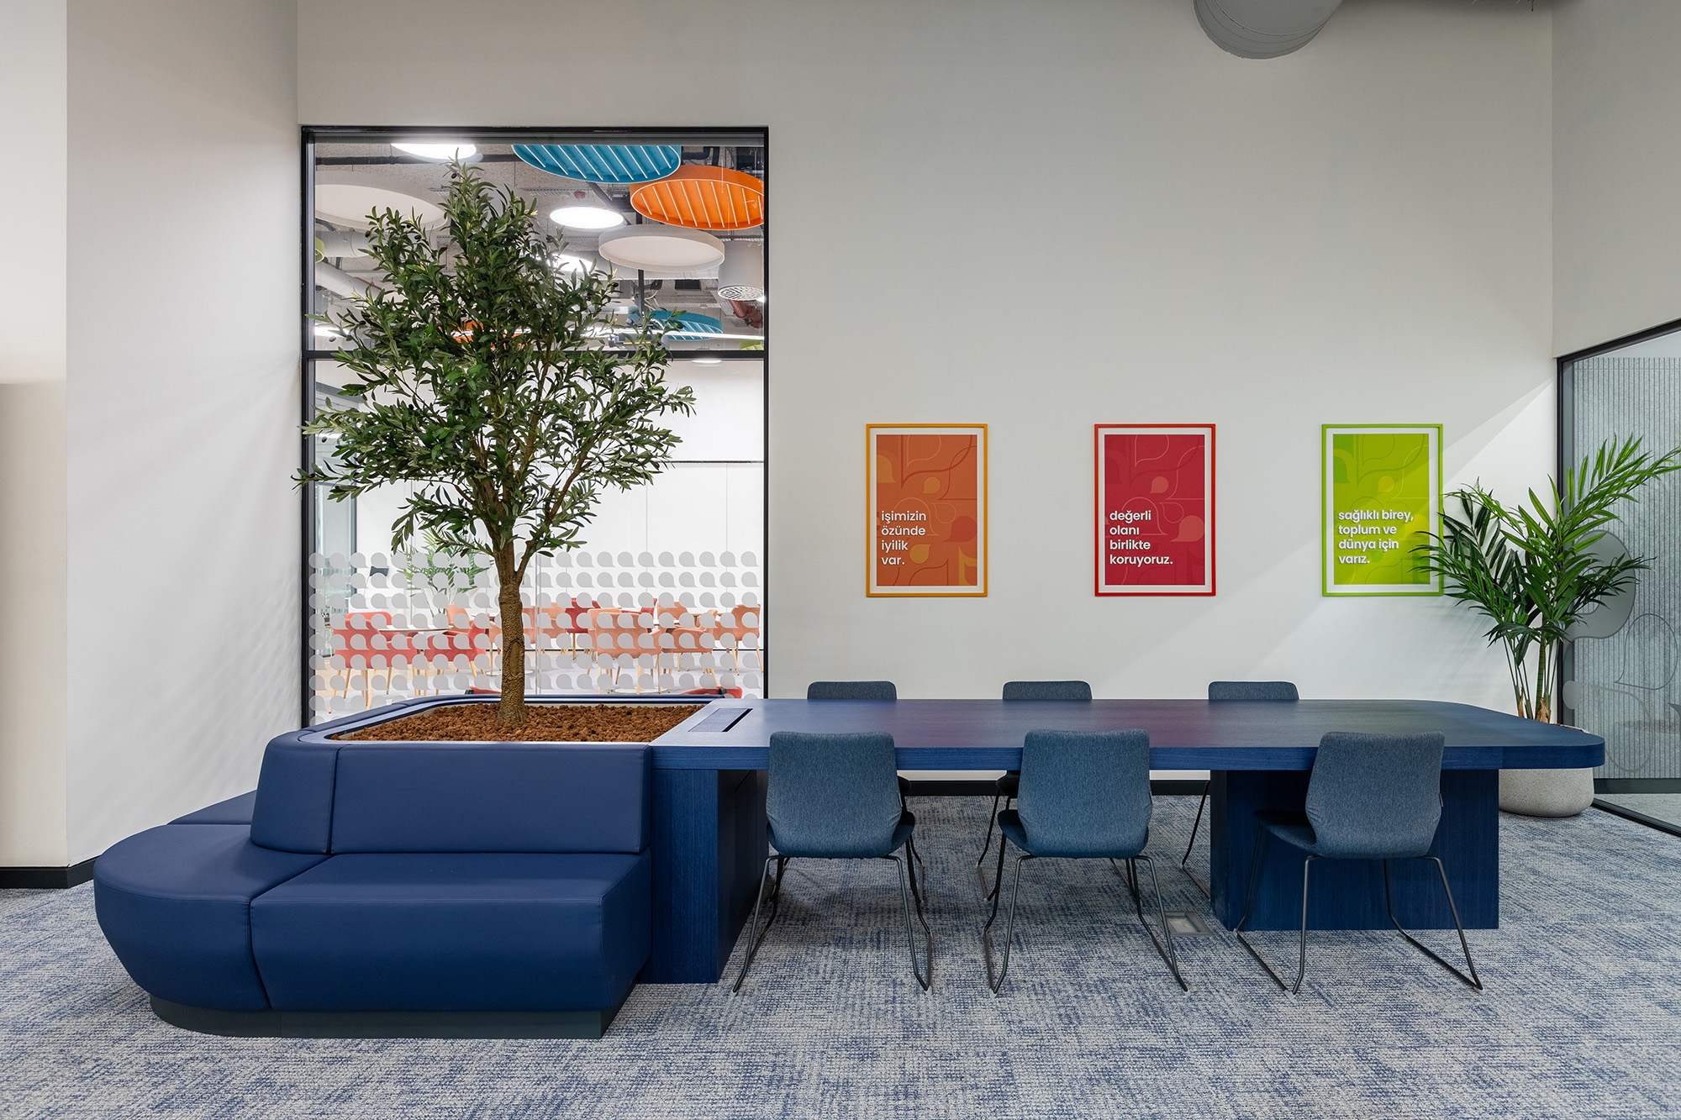
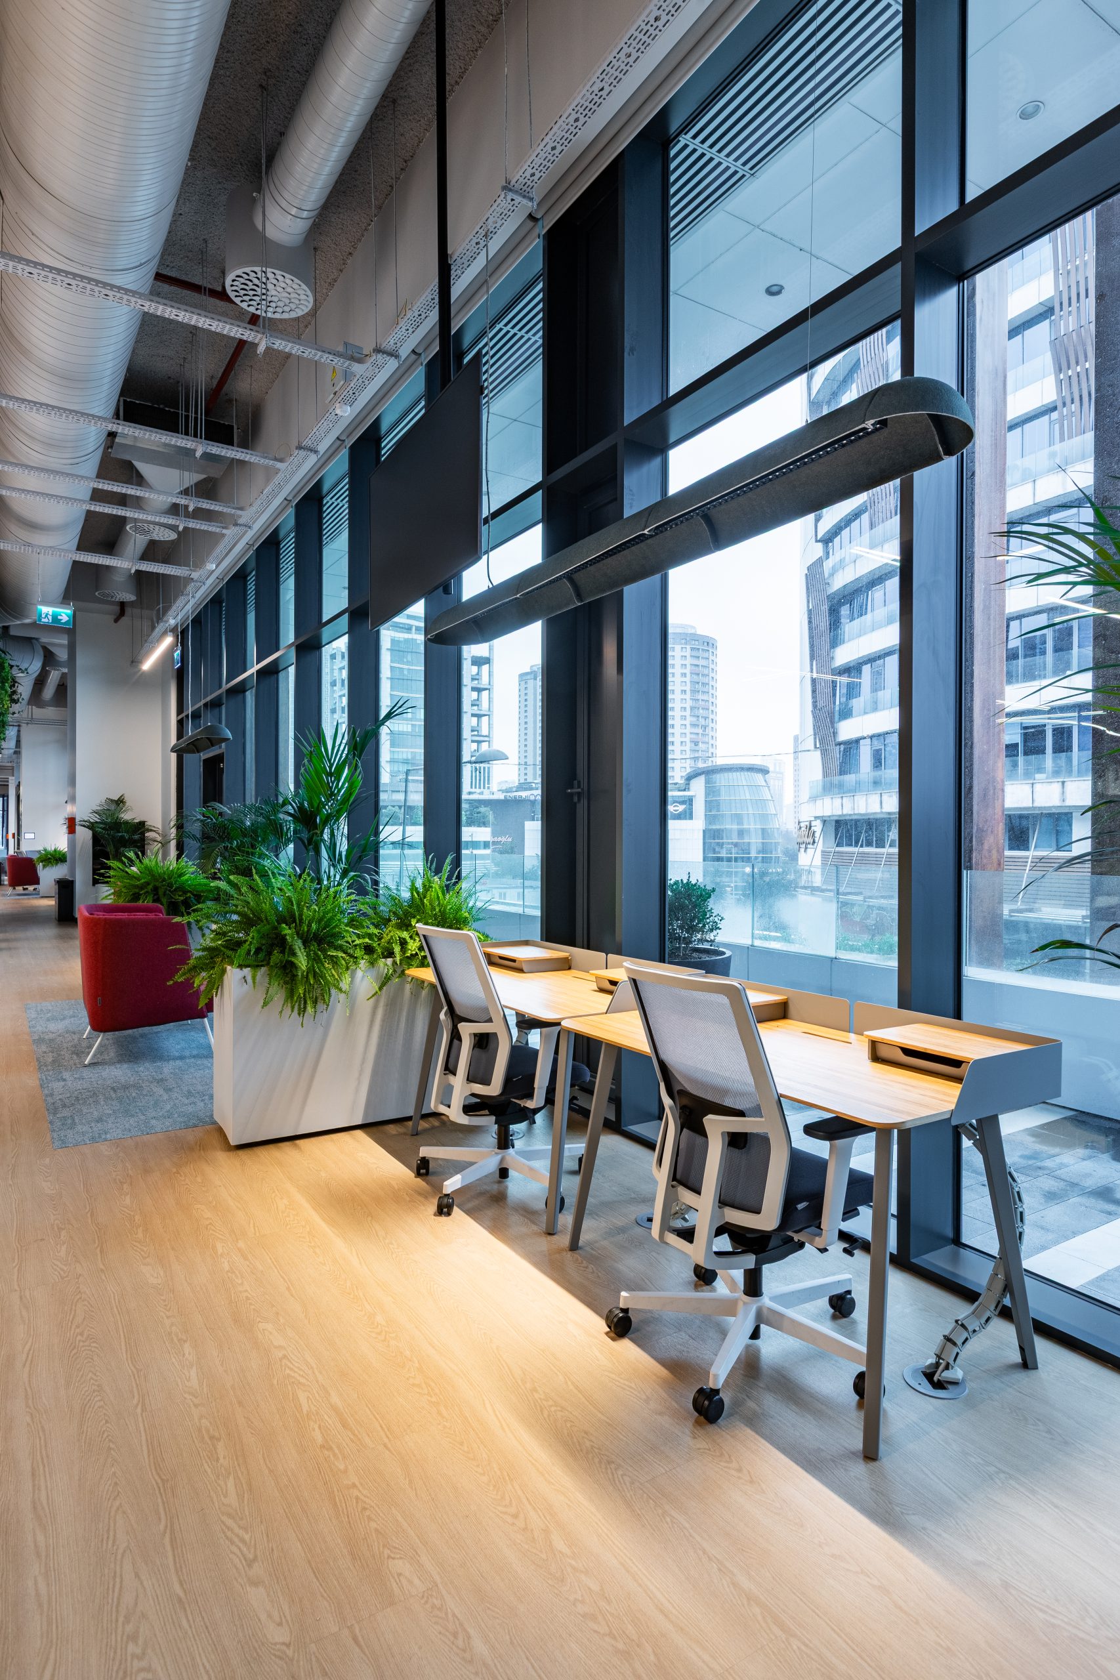
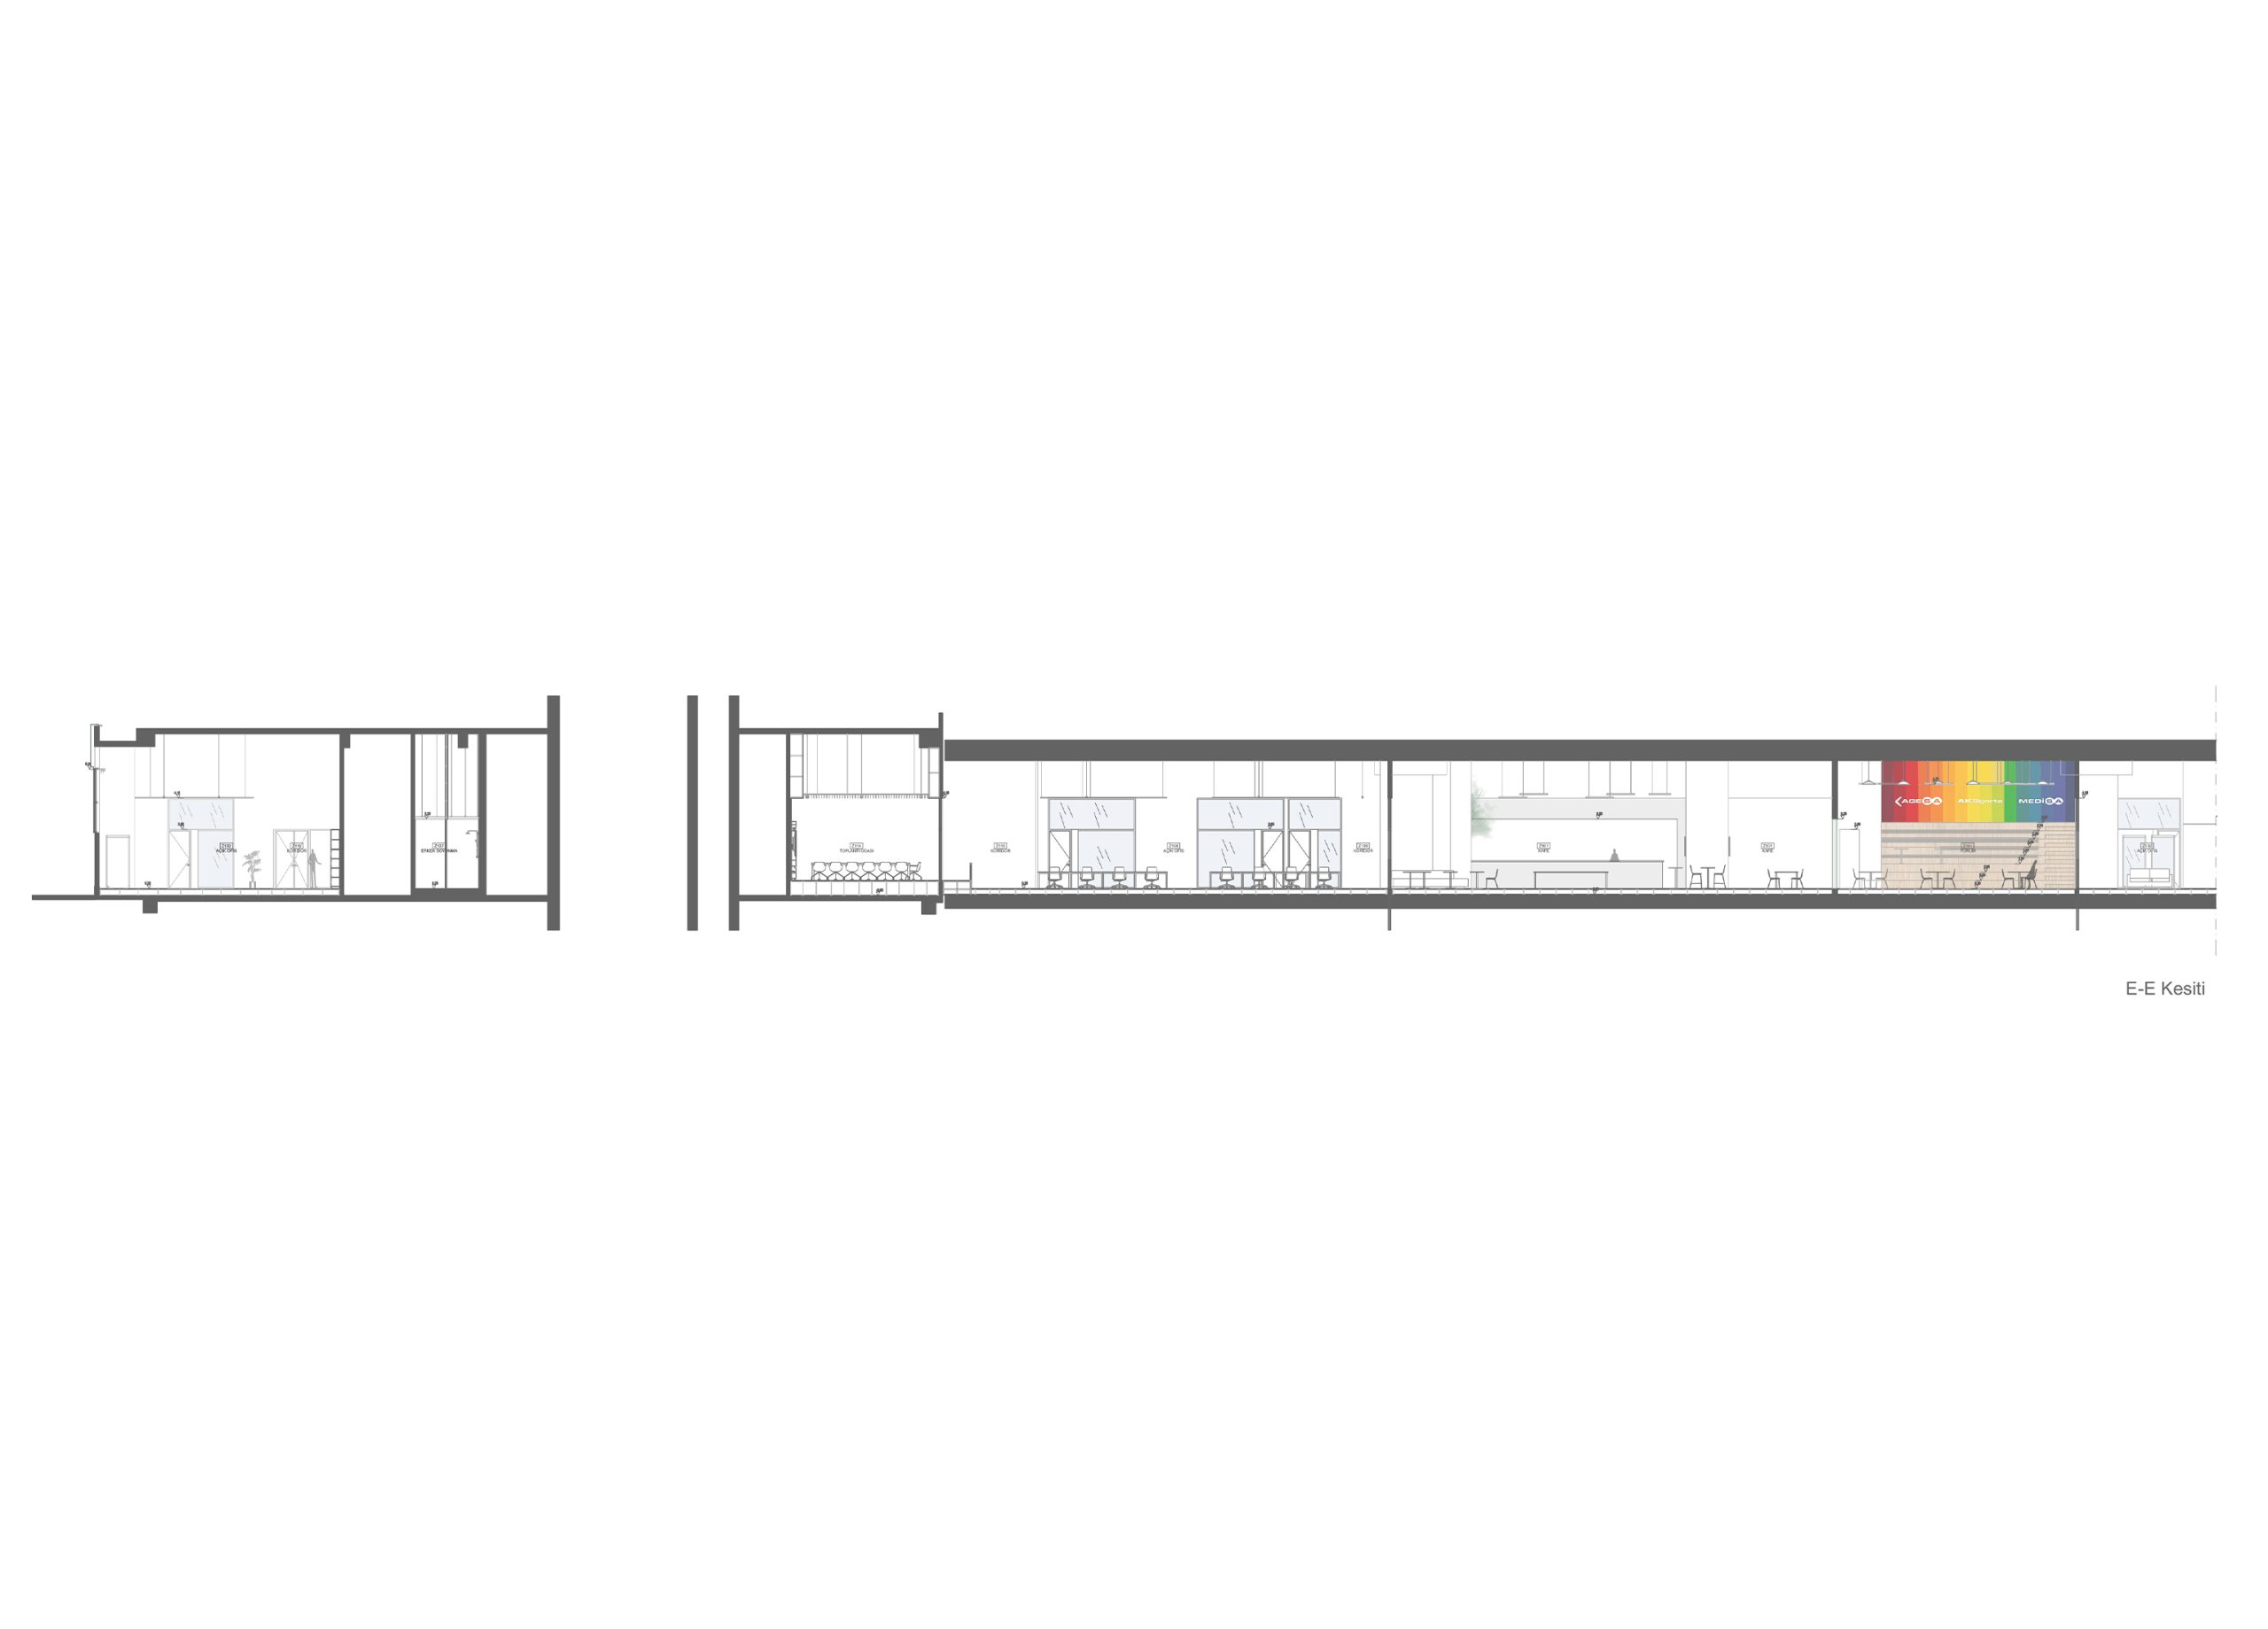
Within the office blocks, informal break points—including kitchenettes, flexible working areas differentiated by color, and hot desks—are designed to function like corner cafés within the neighborhood. In addition, a social and relaxation area extending along the façade, referred to as the “coastline,” invites users to sit and enjoy the surrounding views.
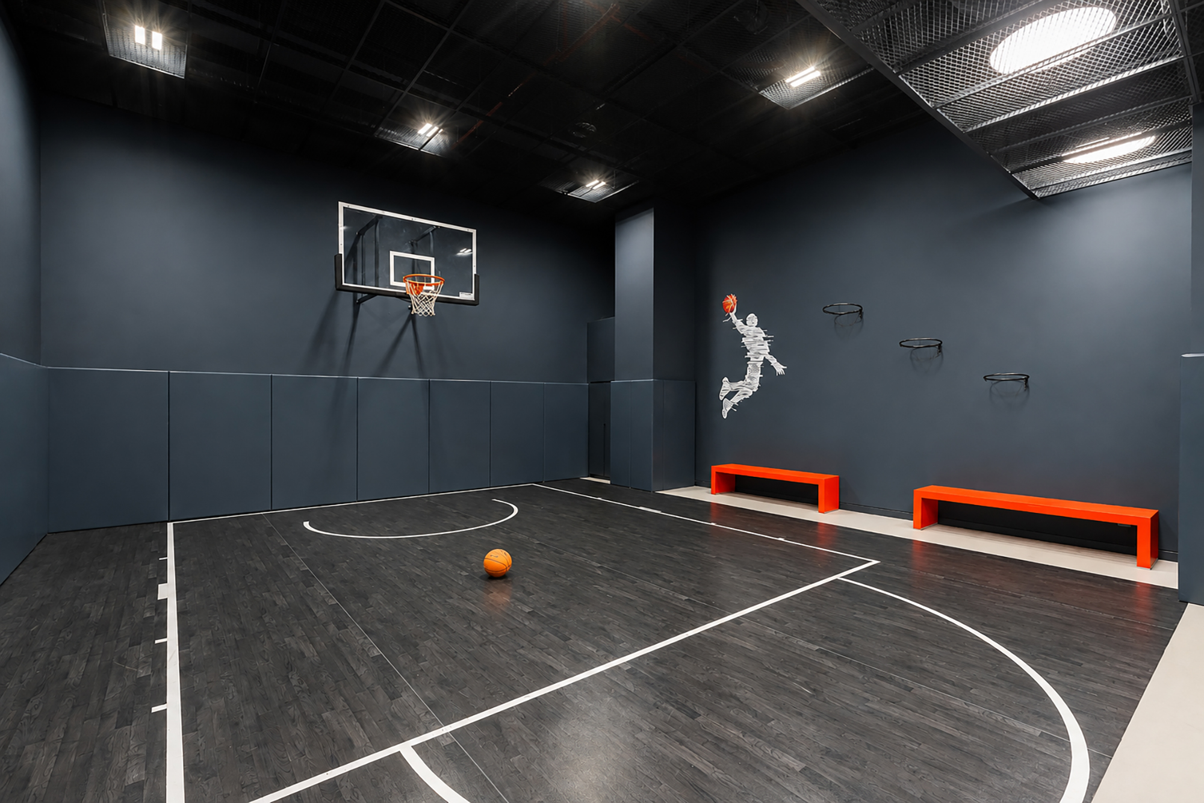
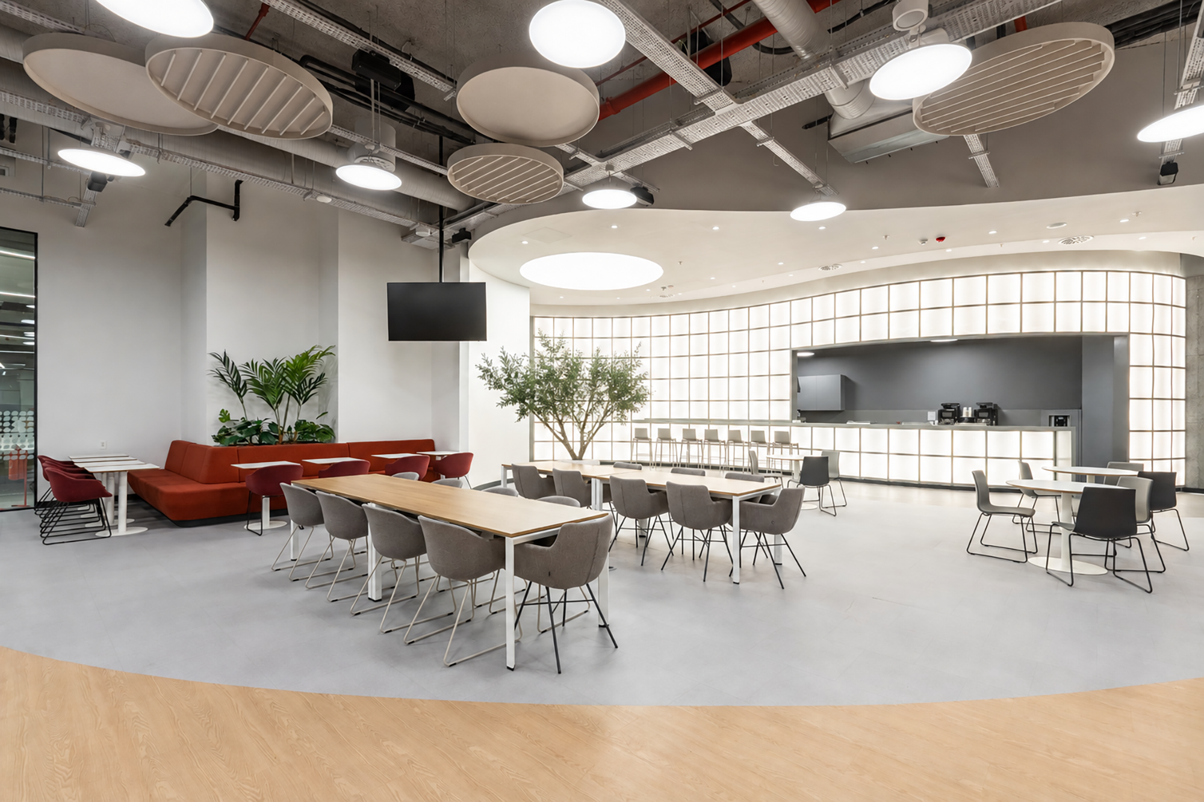
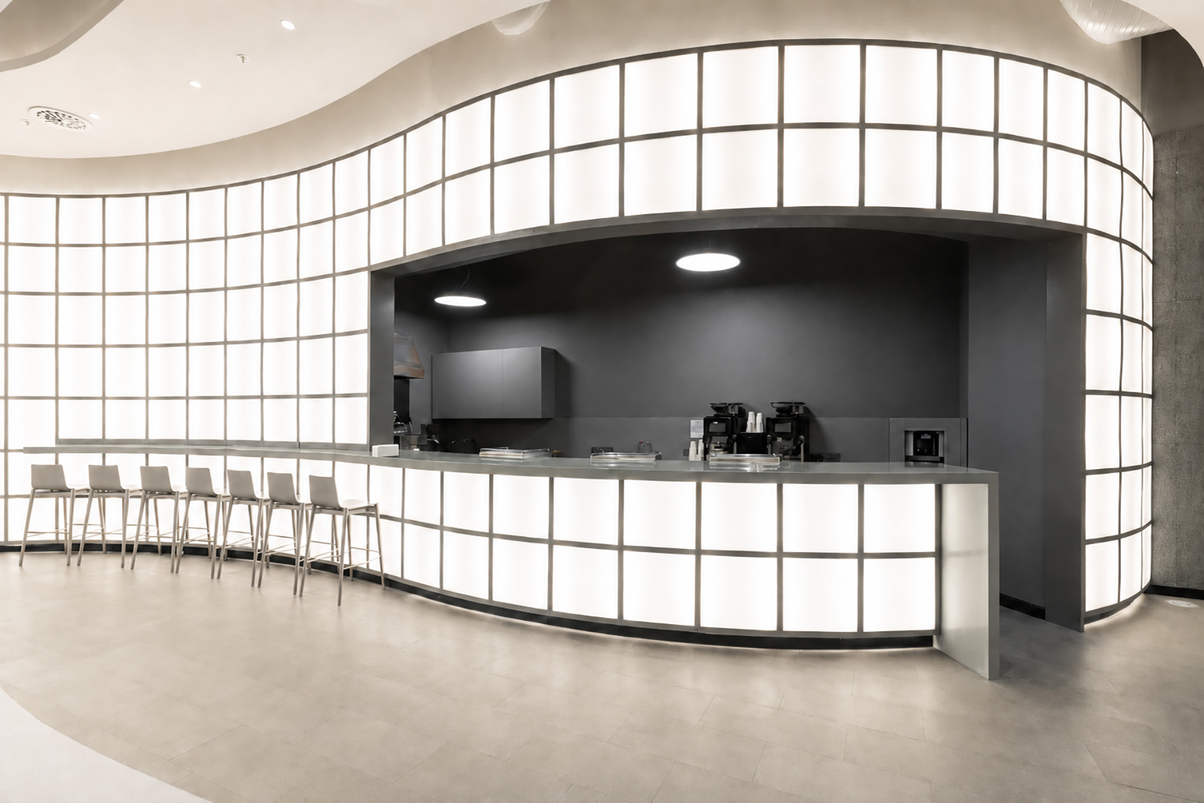
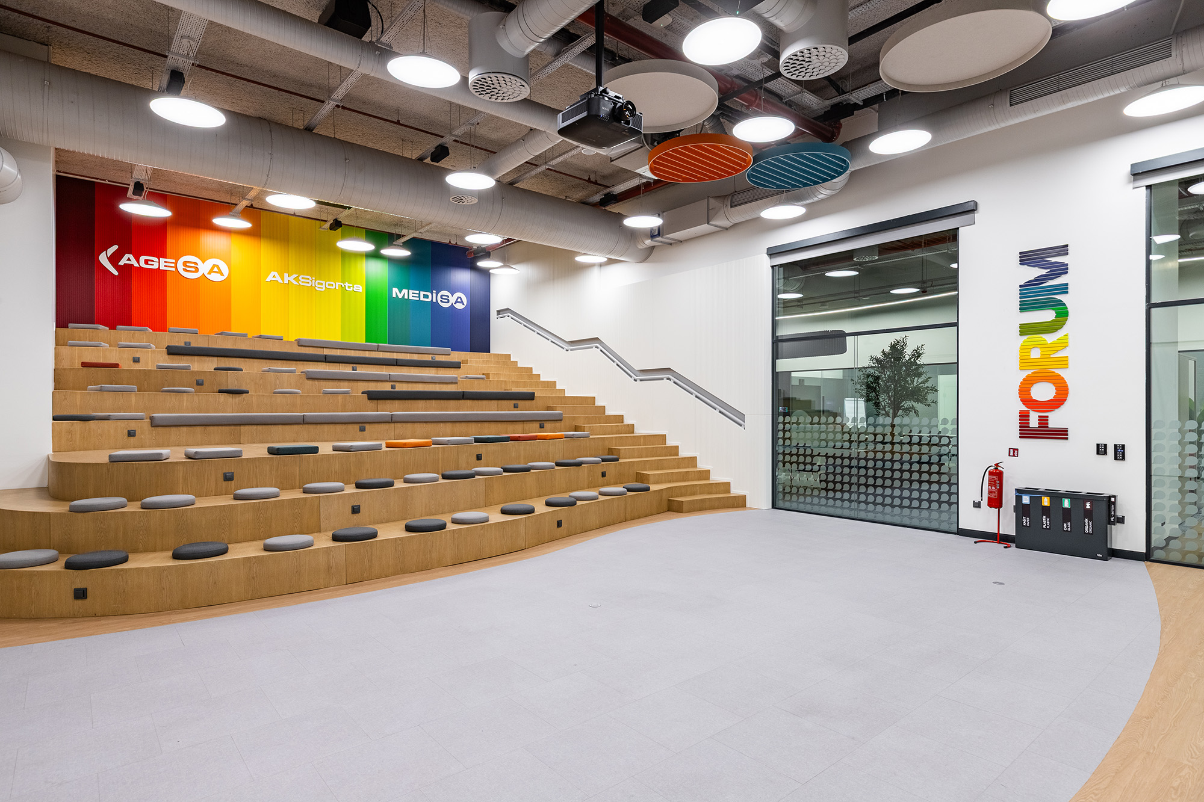
A recreation block consisting of a music room, basketball court, gym, and gaming area, together with a health center and the café and forum spaces that form the heart of the office—defined as the “SQUARE”—provide spaces capable of responding to virtually every need within this miniature-city concept.
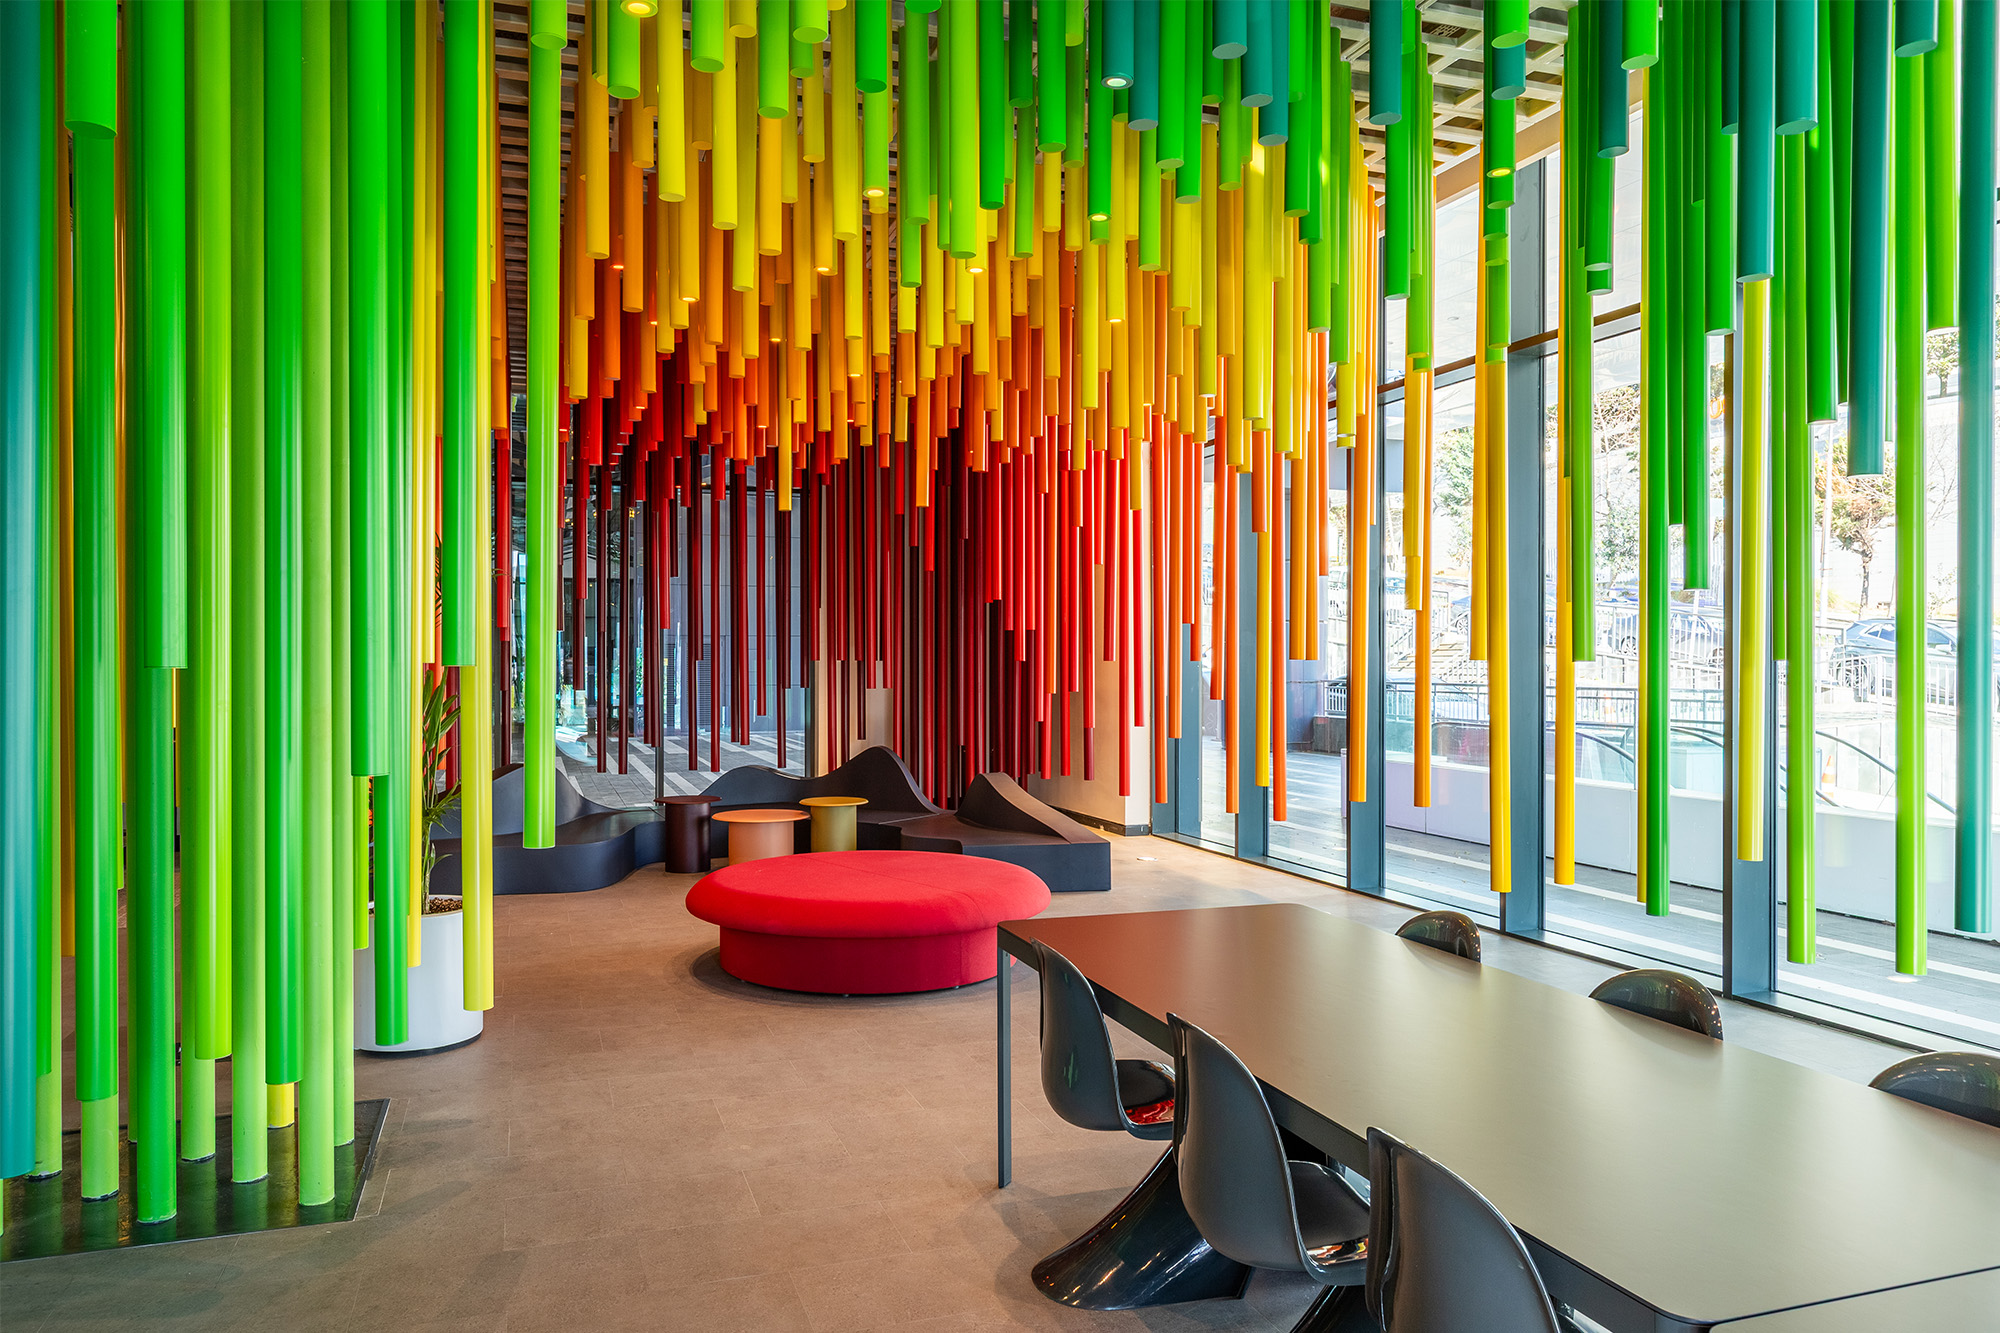
Located at the far end of the office circulation route, yet functioning almost like a showcase thanks to its three exposed façades, the “installation” was designed specifically for the workplace. Its gradient composition, created entirely from the companies’ corporate colors, emphasizes the dynamic character of the organizations. At the same time, it challenges the conventional perception of insurance as “monotonous,” creating a vibrant, constantly evolving space enhanced through projection mapping and expressing the idea of an office that is truly alive.